Leave a Message

Thank you for your message. We will be in touch with you shortly.

5310 E BLANCHE Drive
SEE ALL PHOTOS
5310 E BLANCHE Drive
Courtesy of RETSY
For Sale

5310 E BLANCHE Drive

5310 E BLANCHE Drive, Scottsdale, AZ 85254

$825,000
$825,000

5310 E BLANCHE Drive

3 Beds 2 Baths 1,472 Sq.Ft. 10,569 Sq.Ft.

Description

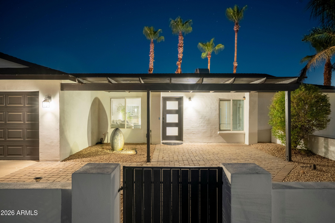
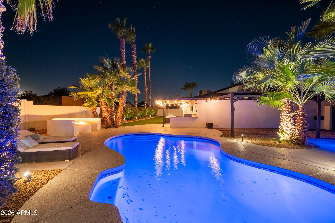
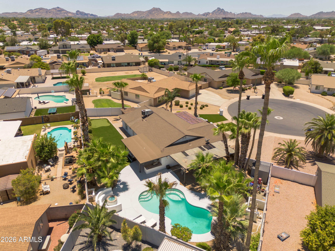
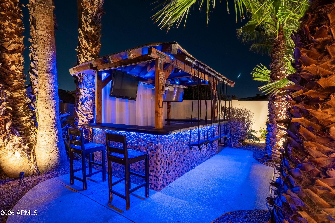
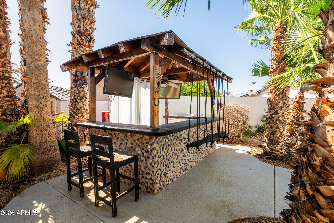
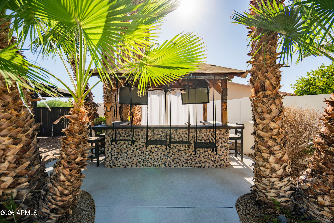
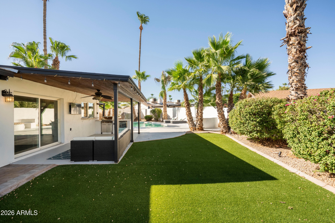
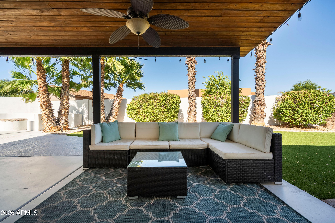
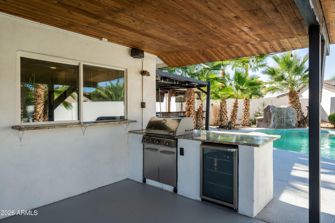
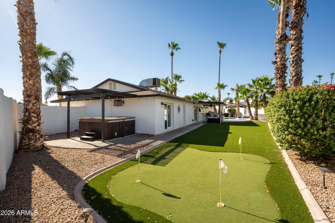
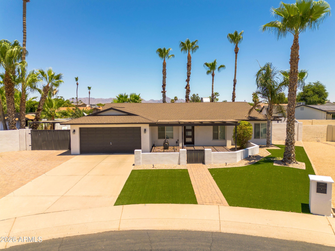
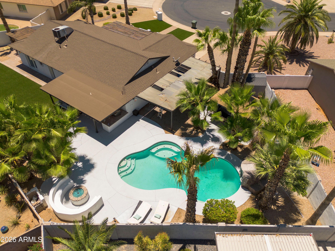
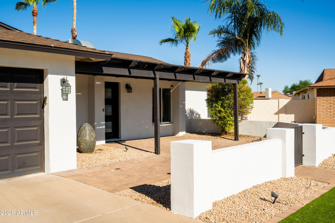
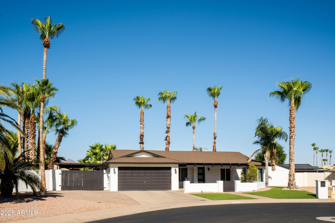
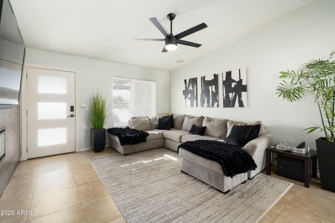
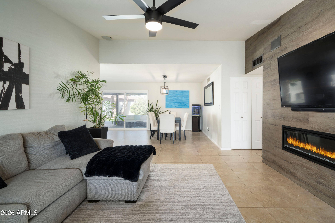
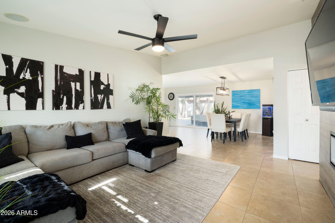
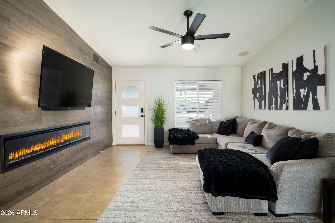
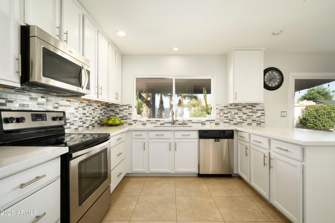
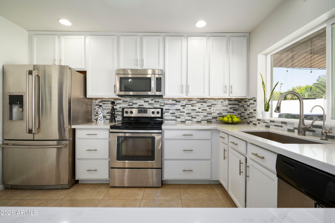
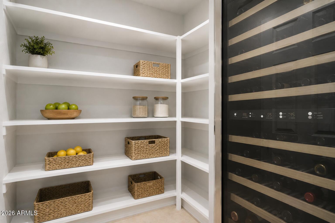
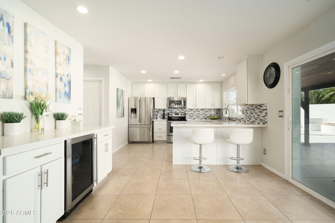
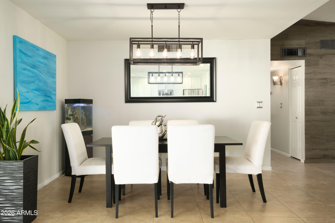
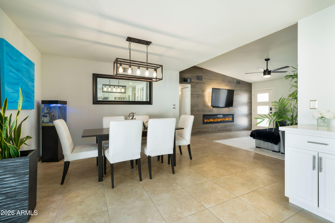
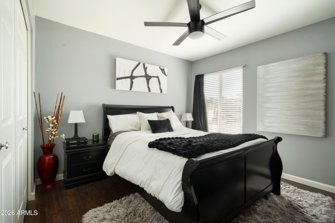
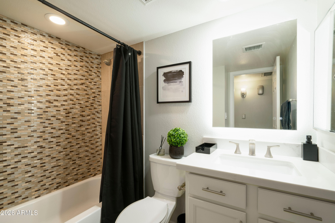
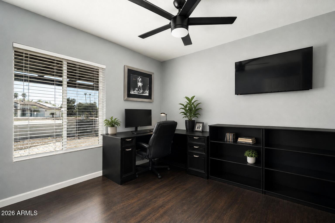
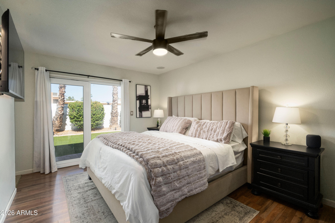
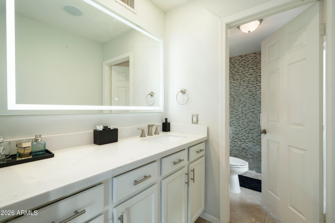
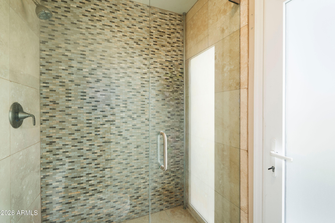
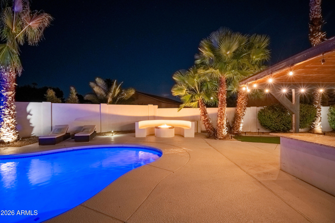
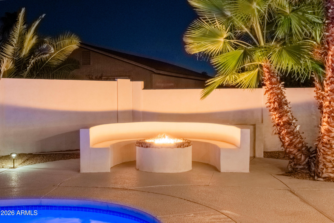
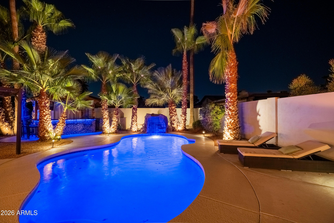
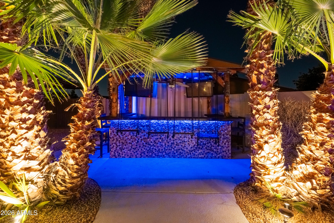
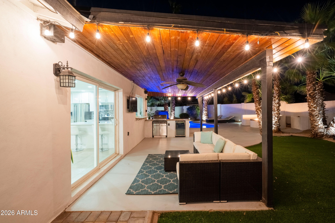
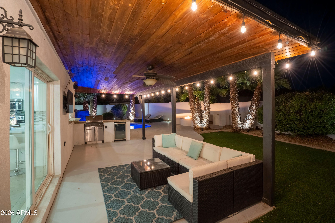
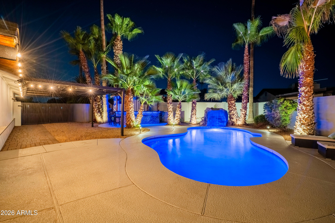
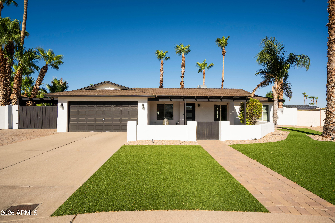
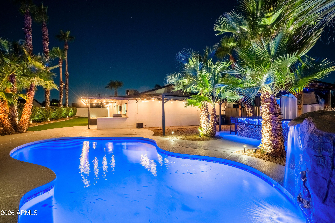
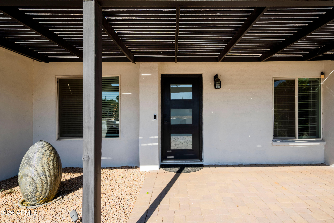
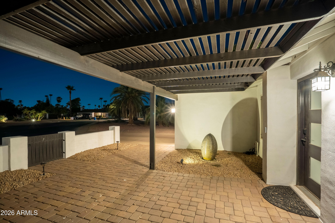
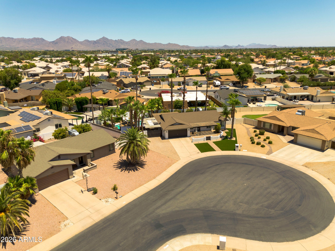
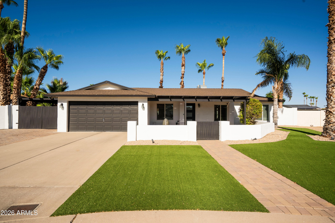
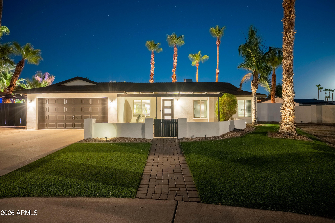
Welcome to this beautifully maintained 3-bedroom, 2-bathroom home, ideally situated on an oversized, private cul-de-sac lot in 85254, the ''Magic zip code'' Newer Roof! The spacious kitchen features an expansive walk-in pantry, quartz slab, stainless steel appliances, a built-in wine refrigerator at the coffee bar station, and an adjacent dining area off the living room. Throughout the home, you'll find thoughtful upgrades including remodeled bathrooms with walk-in showers, LED mirrors, designer tiles, tile floors throughout main living spaces, and vinyl hardwood in the bedrooms. Custom closet organization systems, surround sound, fireplace in the living room, reverse osmosis and water softening system. The primary suite has been remodeled, and features a new sliding glass door to the patio. Step outside to this incredible backyard Oasis! Designed for entertaining, the backyard features a sparkling diving pool with multi-colored LED lighting, a rock water feature, built-in firepit with seating, refreshed cool-decking, and a built-in BBQ kitchen with a beverage center. Make your friends a drink, and watch the game at the covered outdoor beach bar with swing seating, two flat screen TVs and misting system. A spacious synthetic turf lawn in front and back, provides plenty of room for children and pets to play. Behind the RV gate, you'll find a covered carport with ample space for a boat, off-road vehicles, trailers, or additional recreational toys.The two- car garage is equally impressive, offering flush-mounted LED lighting, newly finished floors, and 220-volt electrical service. A front patio shade structure and refreshed landscaping enhance the home's inviting curb appeal. Best of all, NO HOA!

Share Property

Location

5310 E BLANCHE Drive, Scottsdale, AZ 85254

Status

For Sale
Babbi Gabel

Babbi Gabel

Angela Phillips

Angela Phillips

Features & Amenities

Interior

  • total bedrooms3
  • Total bathrooms2
  • full bathrooms2
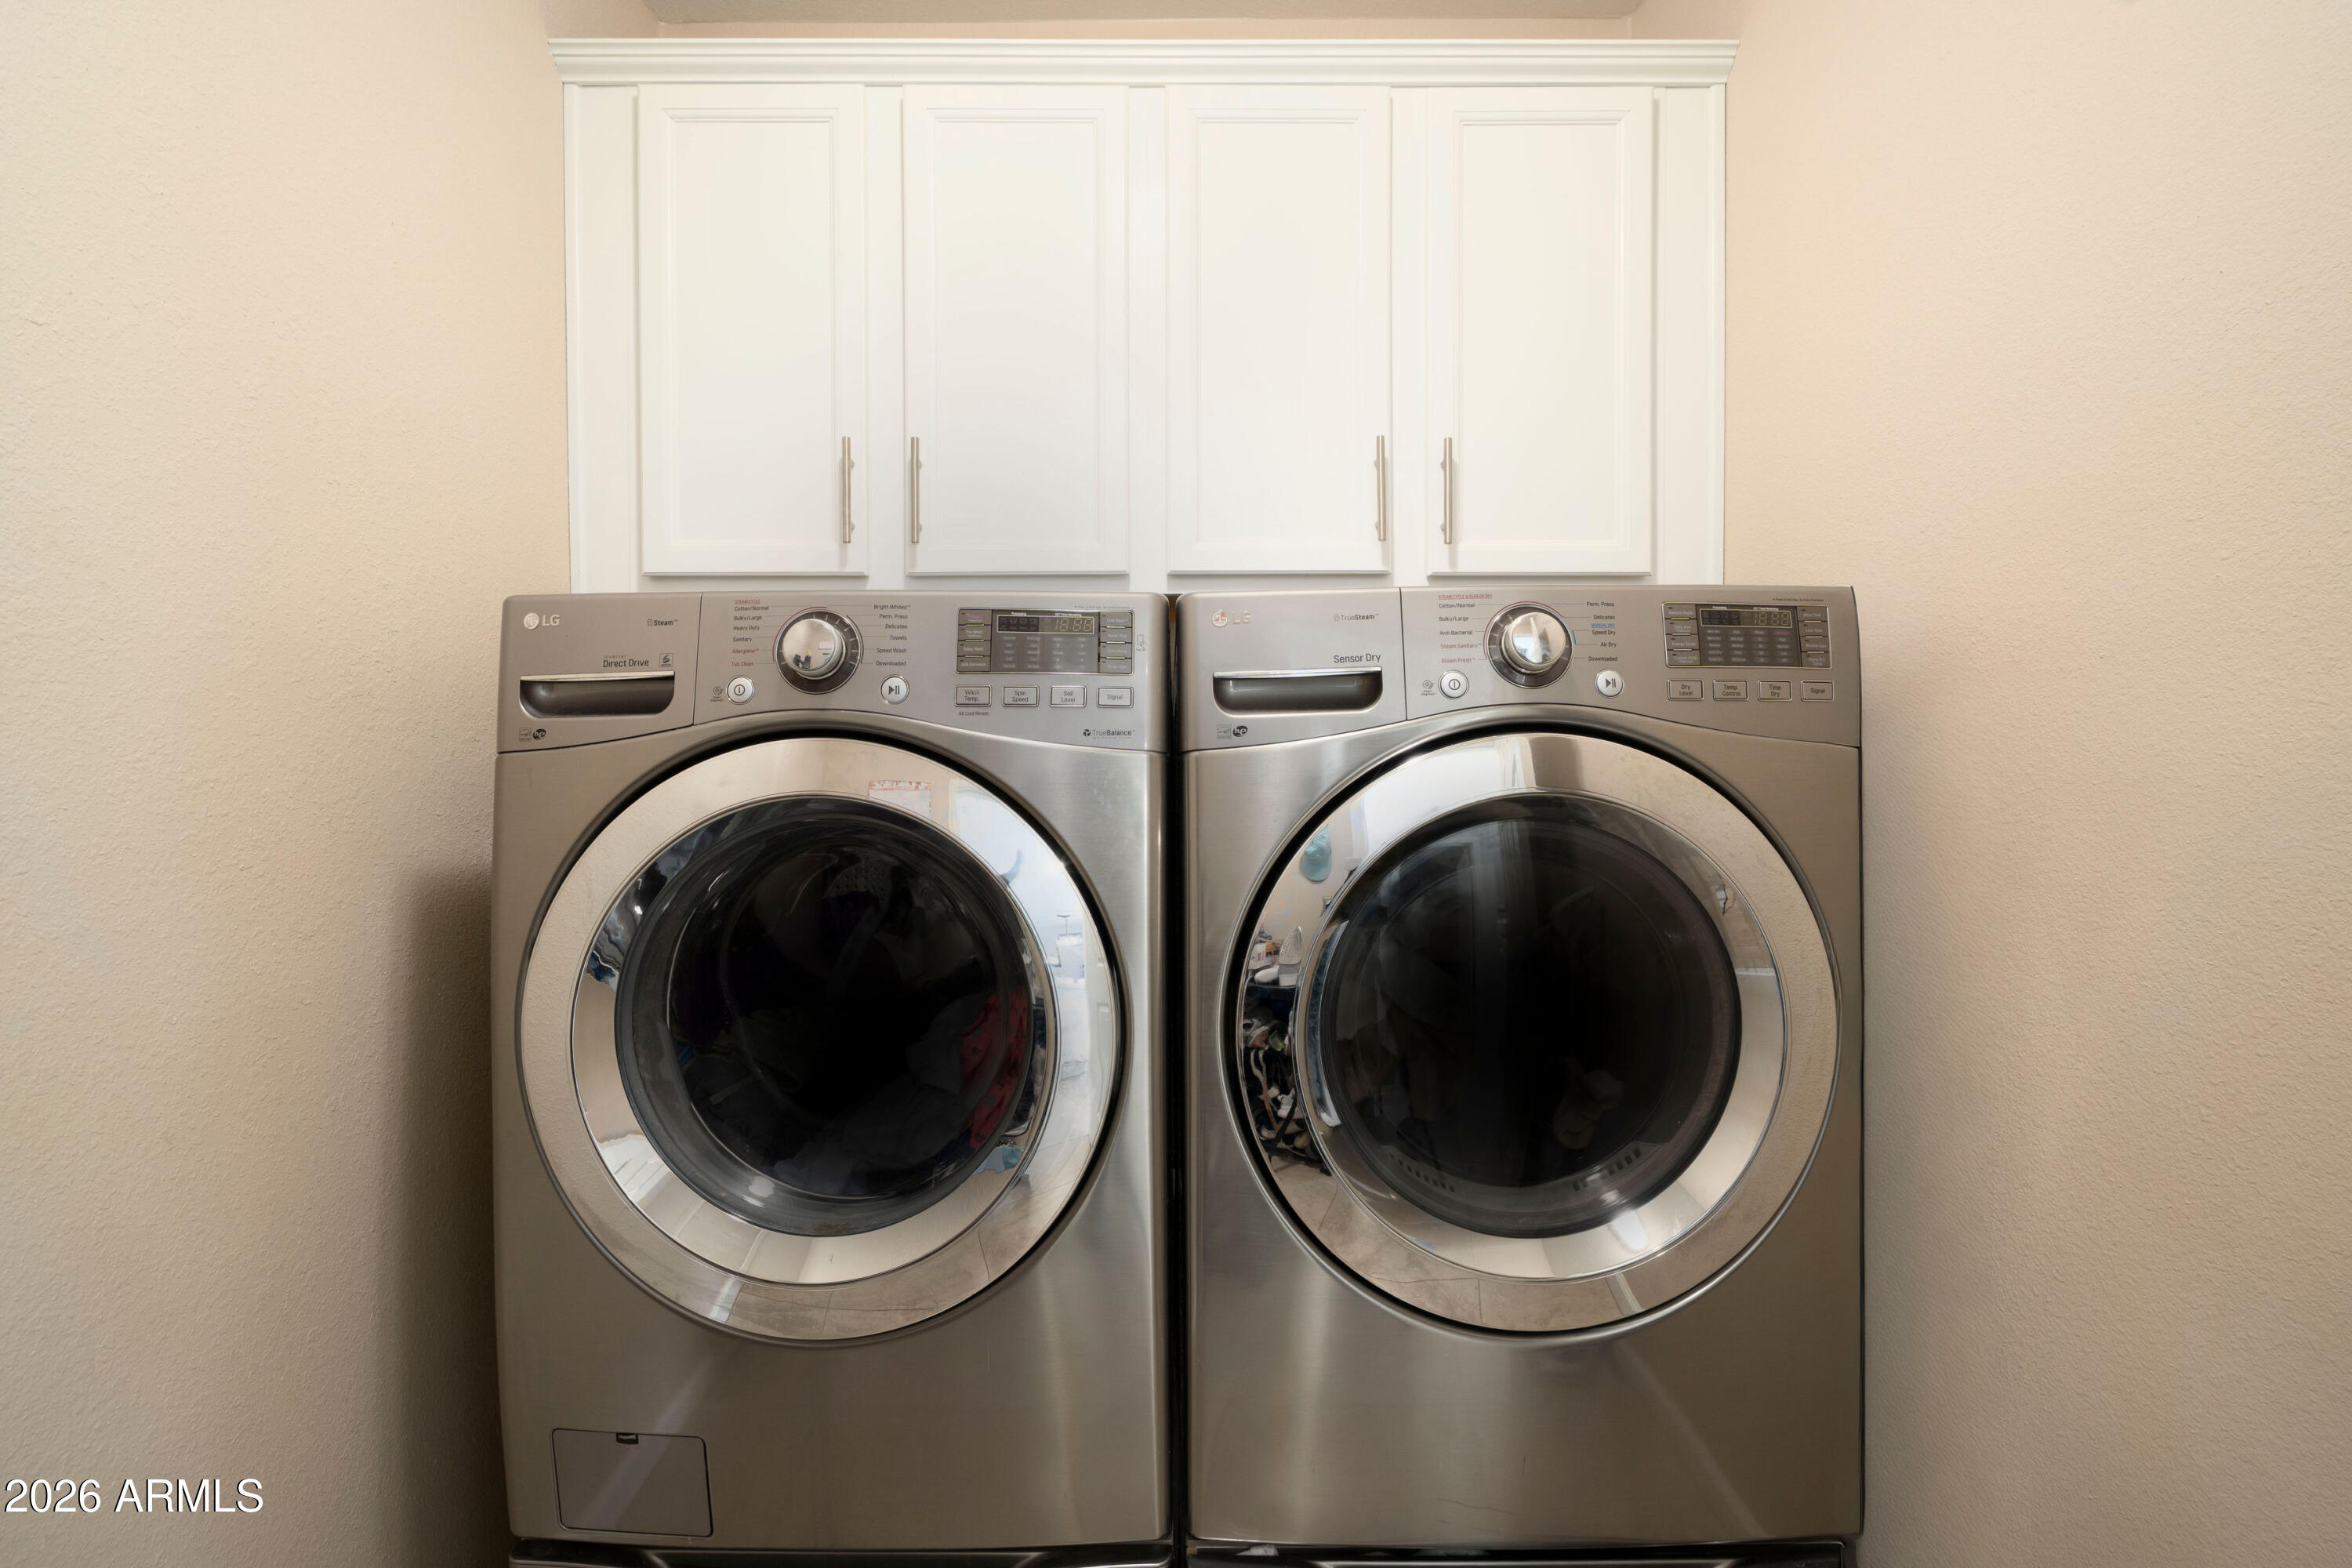
  • Laundry room Inside, Wshr/Dry Hook Up Only
  • Flooring Vinyl, Tile
  • Fireplace Fire Pit, Family Room
  • APPLIANCES Dryer, Washer, Water Softener Owned, Reverse Osmosis, Refrigerator, Built-in Microwave, Dishwasher, Disposal, Electric Range, Electric Oven, Water Purifier
  • other interior Features Walk-in Pantry, Non-laminate Counter, Quartz Countertops, High Speed Internet, Breakfast Bar, 9 Flat Ceilings, No Interior Steps, Kitchen Island, Pantry, 3/4 Bath Master Bdrm

Area & Lot

  • Status For Sale
  • Living Area1,472 Sq.Ft.
  • Lot Area10,569 Sq.Ft.
  • MLS® ID7055015
  • TypeResidential
  • YEAR BUILT1981
  • NeighborhoodPhoenix
  • Architecture StylesRanch
  • Elementary SchoolLiberty Elementary School
  • Middle SchoolSunrise Middle School
  • High SchoolHorizon High School
  • School DistrictParadise Valley Unified District

Exterior

  • STORIES1
  • Garage Space2.0
  • water SourceCity Water
  • PoolOutdoor, Play Pool, Diving Pool
  • roofComposition
  • lot featuresEast/West Exposure, Cul-De-Sac, Gravel/Stone Front, Synthetic Grass Frnt, Synthetic Grass Back, Auto Timer H 2 O Front, Auto Timer H 2 O Back
  • parkingRV Access/Parking, RV Gate, Garage Door Opener, Side Vehicle Entry
  • HEAT TYPEElectric
  • AIR CONDITIONINGCentral Air, Ceiling Fan(s)
  • sewerPublic Sewer
  • other exterior FeaturesMisting System, Private Yard, Built-in Barbecue

Financial

  • Sales Price$825,000
  • Real Estate Tax $2,553/yr
image

Schedule a Showing

We would love to show you our beautiful property. Please select your preferred date and time below. An agent will be in touch shortly to confirm your appointment.

Schedule a Showing

We would love to show you our beautiful property. Please select your preferred date and time below. An agent will be in touch shortly to confirm your appointment.

Thank you for your interest in 5310 E BLANCHE Drive, Scottsdale, AZ 85254. We are reviewing your request and will be in touch shortly!

Mortgage Calculator

Estimate your monthly mortgage payment, including the principal and interest, property taxes, and HOA. Adjust the values to generate a more accurate rate.

All estimates are provided for informational purposes only. Actual amounts may vary.
$0,000 Your Payment 20 15 65
$0,000 Your Payment

Phoenix

Explore

Work With Us

Offering clients personalized representation, tailored marketing strategies, and premium service. Consistently surpassing expectations for buyers, sellers, and others.

Follow Me on Instagram