Leave a Message

Thank you for your message. We will be in touch with you shortly.

5122 N 31ST Way 217
5122 N 31ST Way 217
5122 N 31ST Way 217
5122 N 31ST Way 217
5122 N 31ST Way 217
5122 N 31ST Way 217
5122 N 31ST Way 217
5122 N 31ST Way 217
5122 N 31ST Way 217
5122 N 31ST Way 217
5122 N 31ST Way 217
5122 N 31ST Way 217
5122 N 31ST Way 217
5122 N 31ST Way 217
5122 N 31ST Way 217
5122 N 31ST Way 217
5122 N 31ST Way 217
5122 N 31ST Way 217
5122 N 31ST Way 217
5122 N 31ST Way 217
5122 N 31ST Way 217
5122 N 31ST Way 217
5122 N 31ST Way 217
5122 N 31ST Way 217
5122 N 31ST Way 217
5122 N 31ST Way 217
5122 N 31ST Way 217
SEE ALL PHOTOS
5122 N 31ST Way 217
5122 N 31ST Way 217
5122 N 31ST Way 217
5122 N 31ST Way 217
5122 N 31ST Way 217
5122 N 31ST Way 217
5122 N 31ST Way 217
5122 N 31ST Way 217
5122 N 31ST Way 217
5122 N 31ST Way 217
5122 N 31ST Way 217
5122 N 31ST Way 217
5122 N 31ST Way 217
5122 N 31ST Way 217
5122 N 31ST Way 217
5122 N 31ST Way 217
5122 N 31ST Way 217
5122 N 31ST Way 217
5122 N 31ST Way 217
5122 N 31ST Way 217
5122 N 31ST Way 217
5122 N 31ST Way 217
5122 N 31ST Way 217
5122 N 31ST Way 217
5122 N 31ST Way 217
5122 N 31ST Way 217
5122 N 31ST Way 217
Courtesy of RETSY, Babbi L Gabel Listing Contact: 602-741-7750 
For Sale

5122 N 31ST Way 217

5122 N 31ST Way 217, Phoenix, AZ 85016

$339,000
$339,000

5122 N 31ST Way 217

2 Beds 2 Baths 1,319 Sq.Ft. 1,321 Sq.Ft.

Description

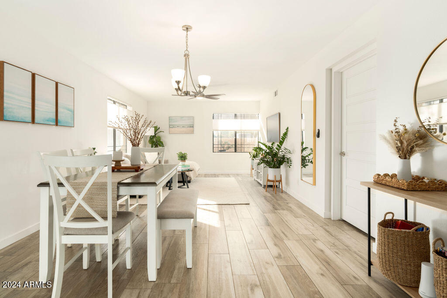
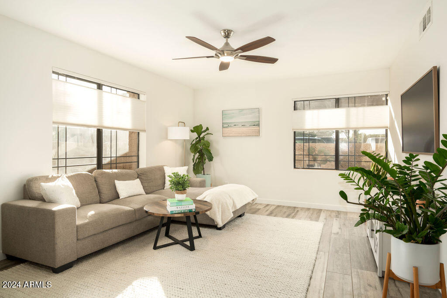
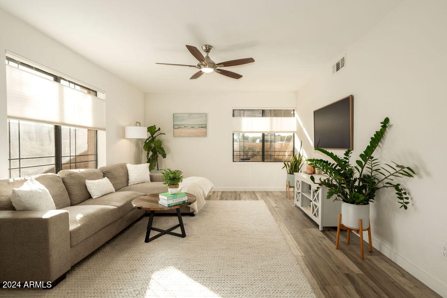
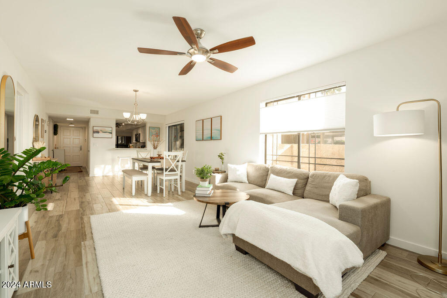
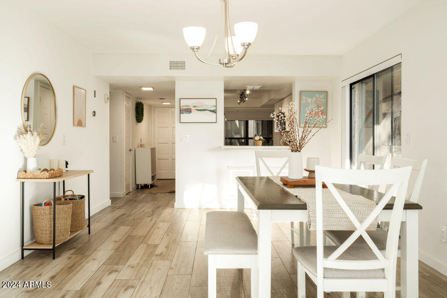
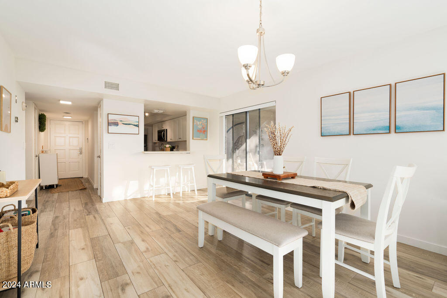
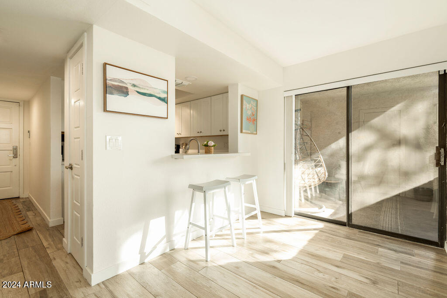
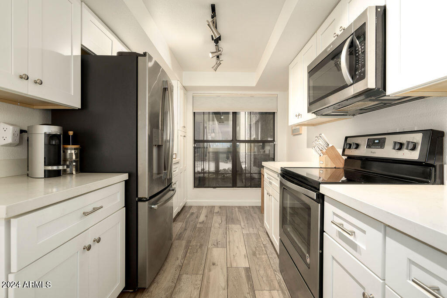
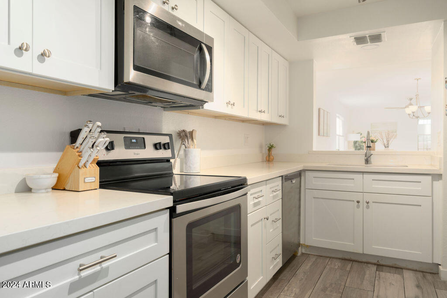
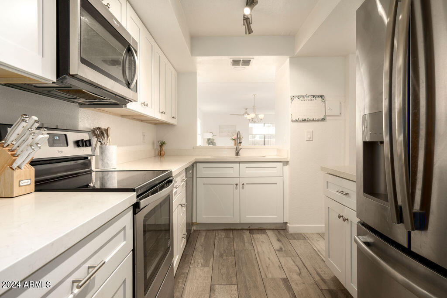
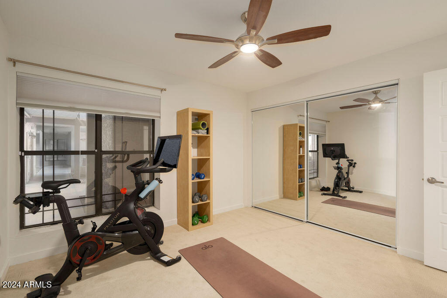
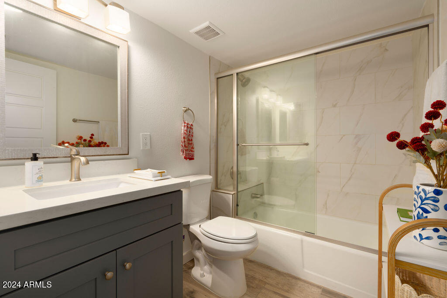
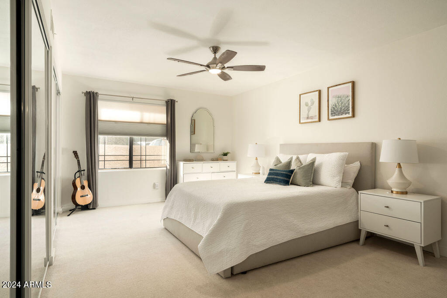
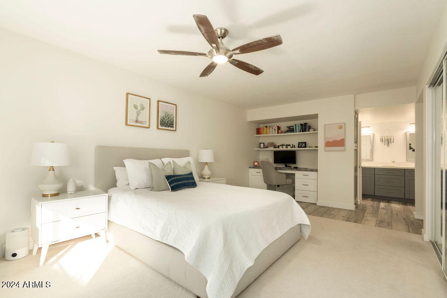
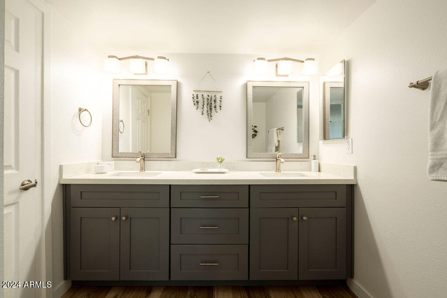
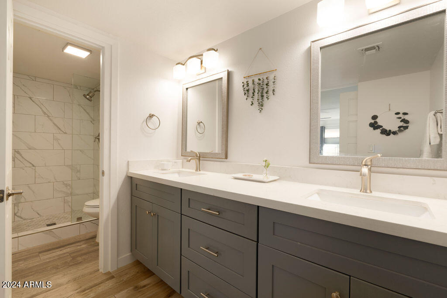
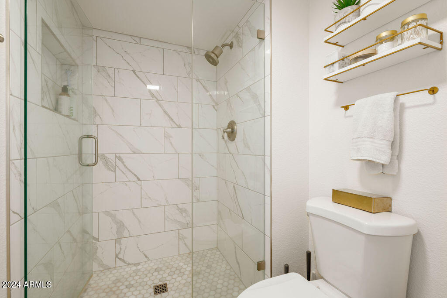
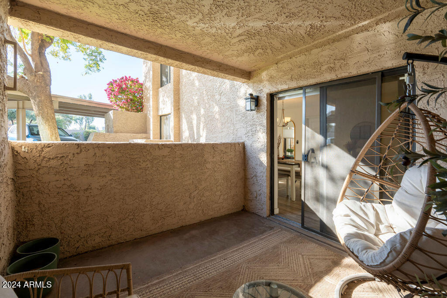
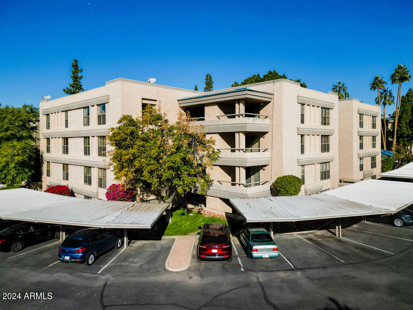
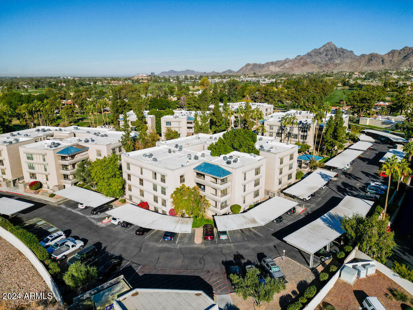
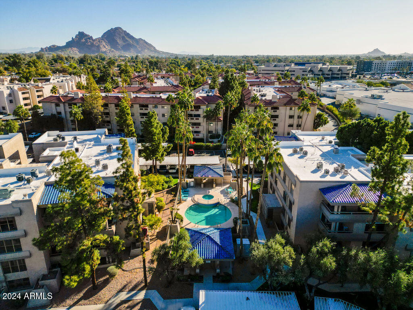
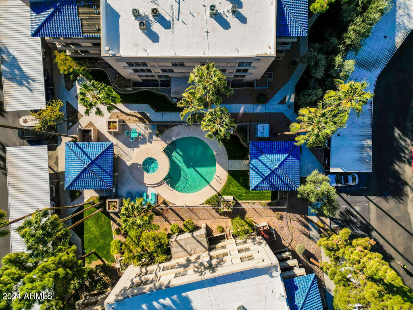
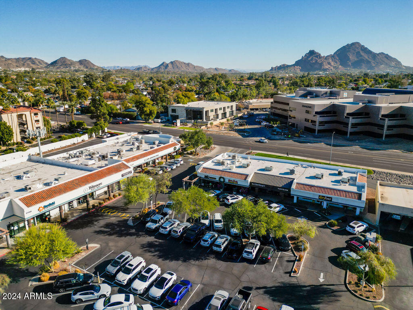
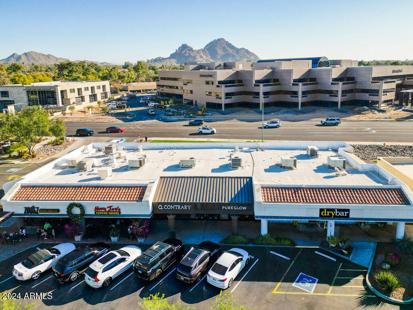
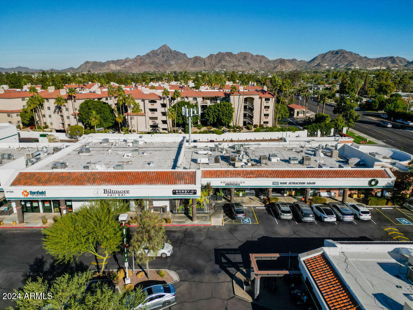
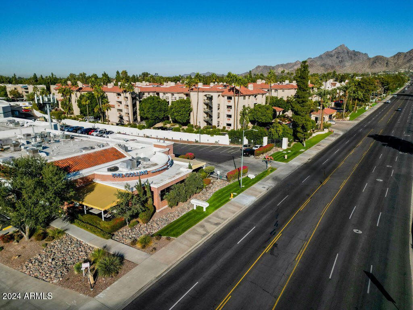
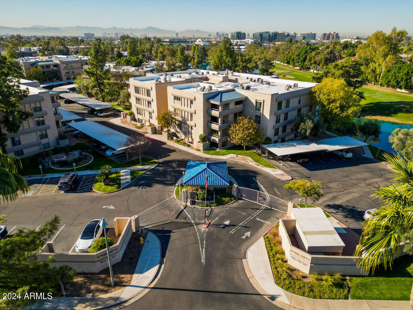
Great investment opportunity! GORGEOUS REMODELED GROUND FLOOR CONDO!!! This is the floor plan everyone desires. A light bright updated condo with 2 large bedrooms, a built-in work space, and large closets. Location is ideal within the gated Biltmore neighborhood restaurants. Walking distance to shopping, dining, golfing and more. Newer cabinets, appliances, quartz counters in bathrooms and kitchen. NEW HVAC UNIT, newer tile flooring, and fresh paint. Lovely outdoor covered patio with storage unit.

Share Property

Location

5122 N 31ST Way 217, Phoenix, AZ 85016

Status

For Sale
Babbi Gabel

Babbi Gabel

Angela Phillips

Angela Phillips

Features & Amenities

Interior

  • total bedrooms2
  • Total bathrooms2
  • full bathrooms2
  • Laundry room Inside
  • Flooring Carpet, Tile
  • APPLIANCES Dryer, Washer, Refrigerator, Dishwasher, Disposal
  • other interior Features Non-laminate Counter, High Speed Internet, Double Vanity, Eat-in Kitchen, 3/4 Bath Master Bdrm

Area & Lot

  • Status For Sale
  • Living Area1,319 Sq.Ft.
  • Lot Area1,321 Sq.Ft.
  • MLS® ID7076921
  • TypeCondo
  • YEAR BUILT1981
  • NeighborhoodPhoenix
  • Elementary SchoolMadison #1 Elementary School
  • Middle SchoolMadison Meadows School
  • High SchoolCamelback High School
  • School DistrictPhoenix Union High School District

Exterior

  • STORIES4
  • water SourceCity Water
  • roofReflective Coating, Built-Up, Foam
  • lot featuresNorth/South Exposure, Corner Lot, Gravel/Stone Front, Gravel/Stone Back, Grass Front, Grass Back
  • parkingSeparate Strge Area, Assigned, Detached
  • HEAT TYPEElectric
  • AIR CONDITIONINGCentral Air
  • sewerSewer in Cnctd, Public Sewer
  • other exterior FeaturesStorage

Financial

  • Sales Price$339,000
  • Real Estate Tax $2,015/yr
  • HOA $787/mo
image

Schedule a Showing

We would love to show you our beautiful property. Please select your preferred date and time below. An agent will be in touch shortly to confirm your appointment.

Schedule a Showing

We would love to show you our beautiful property. Please select your preferred date and time below. An agent will be in touch shortly to confirm your appointment.

Thank you for your interest in 5122 N 31ST Way 217, Phoenix, AZ 85016. We are reviewing your request and will be in touch shortly!

Mortgage Calculator

Estimate your monthly mortgage payment, including the principal and interest, property taxes, and HOA. Adjust the values to generate a more accurate rate.

All estimates are provided for informational purposes only. Actual amounts may vary.
$0,000 Your Payment 20 15 65
$0,000 Your Payment

Phoenix

Explore

Work With Us

Offering clients personalized representation, tailored marketing strategies, and premium service. Consistently surpassing expectations for buyers, sellers, and others.

Follow Me on Instagram