4663 N 65TH Street
4663 N 65TH Street
4663 N 65TH Street
4663 N 65TH Street
4663 N 65TH Street
4663 N 65TH Street
4663 N 65TH Street
4663 N 65TH Street
4663 N 65TH Street
4663 N 65TH Street
4663 N 65TH Street
4663 N 65TH Street
4663 N 65TH Street
4663 N 65TH Street
4663 N 65TH Street
4663 N 65TH Street
4663 N 65TH Street
4663 N 65TH Street
4663 N 65TH Street
4663 N 65TH Street
4663 N 65TH Street
4663 N 65TH Street
4663 N 65TH Street
4663 N 65TH Street
4663 N 65TH Street
4663 N 65TH Street
4663 N 65TH Street
4663 N 65TH Street
4663 N 65TH Street
4663 N 65TH Street
4663 N 65TH Street
4663 N 65TH Street
4663 N 65TH Street
4663 N 65TH Street
4663 N 65TH Street
4663 N 65TH Street
4663 N 65TH Street
4663 N 65TH Street
4663 N 65TH Street
4663 N 65TH Street
4663 N 65TH Street
4663 N 65TH Street
SEE ALL PHOTOS
4663 N 65TH Street
4663 N 65TH Street
4663 N 65TH Street
4663 N 65TH Street
4663 N 65TH Street
4663 N 65TH Street
4663 N 65TH Street
4663 N 65TH Street
4663 N 65TH Street
4663 N 65TH Street
4663 N 65TH Street
4663 N 65TH Street
4663 N 65TH Street
4663 N 65TH Street
4663 N 65TH Street
4663 N 65TH Street
4663 N 65TH Street
4663 N 65TH Street
4663 N 65TH Street
4663 N 65TH Street
4663 N 65TH Street
4663 N 65TH Street
4663 N 65TH Street
4663 N 65TH Street
4663 N 65TH Street
4663 N 65TH Street
4663 N 65TH Street
4663 N 65TH Street
4663 N 65TH Street
4663 N 65TH Street
4663 N 65TH Street
4663 N 65TH Street
4663 N 65TH Street
4663 N 65TH Street
4663 N 65TH Street
4663 N 65TH Street
4663 N 65TH Street
4663 N 65TH Street
4663 N 65TH Street
4663 N 65TH Street
4663 N 65TH Street
4663 N 65TH Street
Courtesy of RETSY, Angela Phillips Listing Contact: 602-708-4050 
For Sale

4663 N 65TH Street

4663 N 65TH Street, Scottsdale, AZ 85251

$1,365,000
$1,365,000

4663 N 65TH Street

2 Beds 2 Baths 1,749 Sq.Ft. 1,620 Sq.Ft.

Description

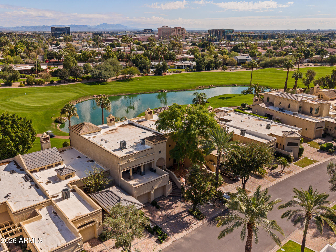
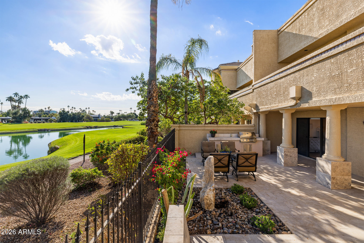
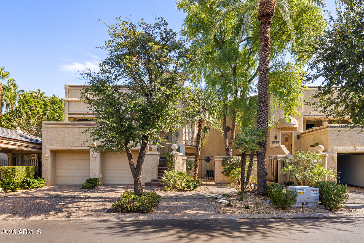
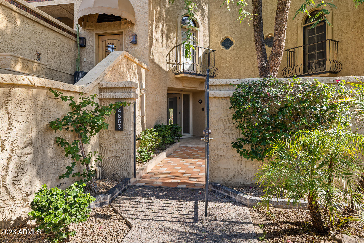
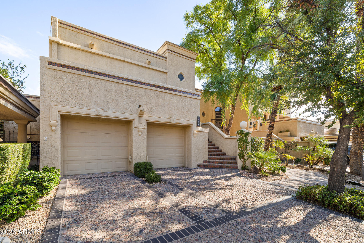
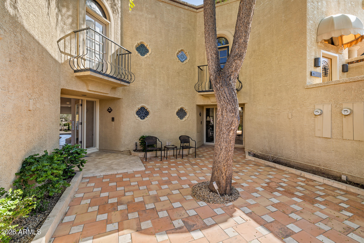
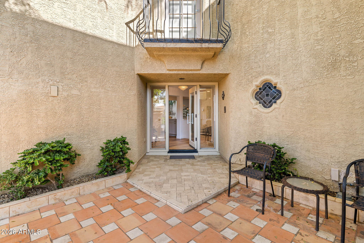
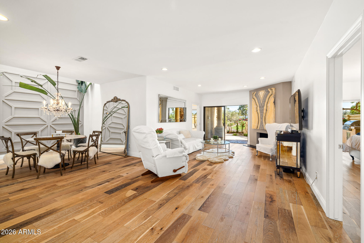
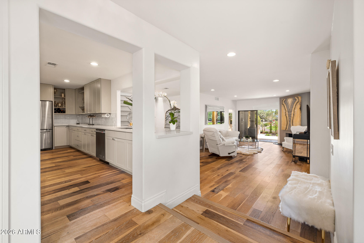
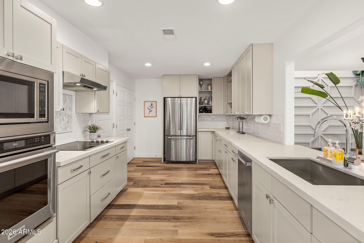
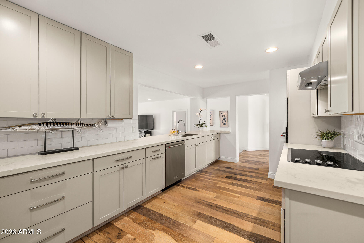
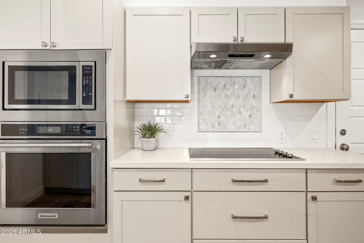
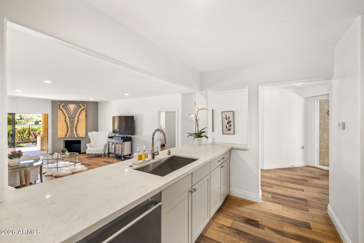
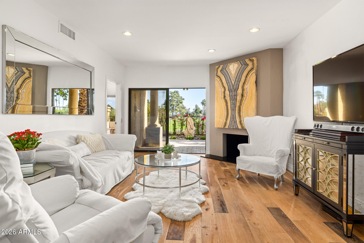
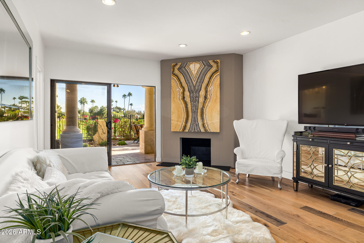
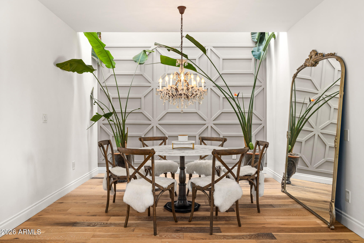
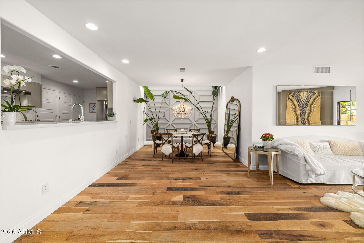
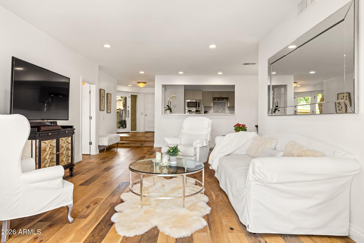
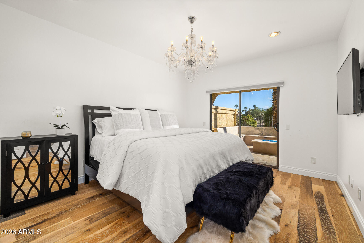
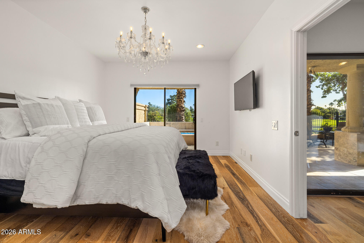
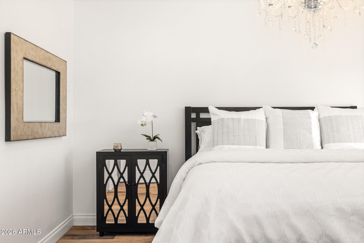
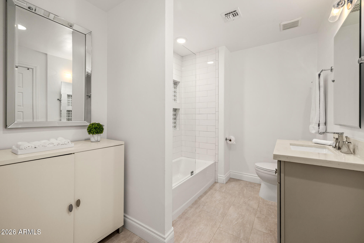
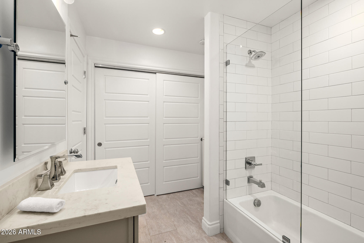
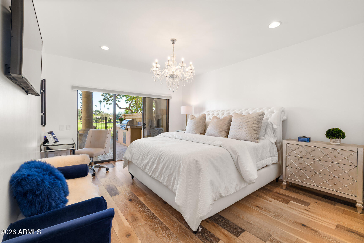
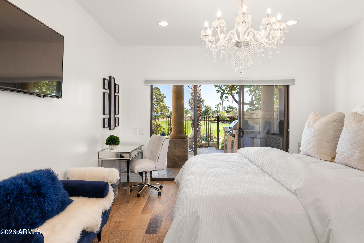
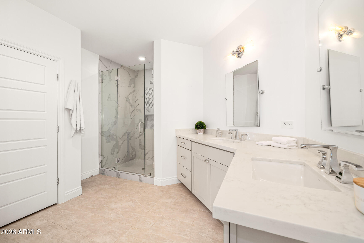
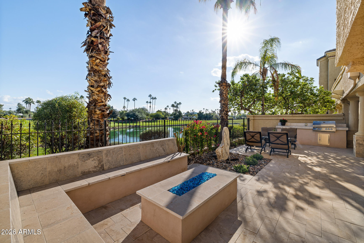
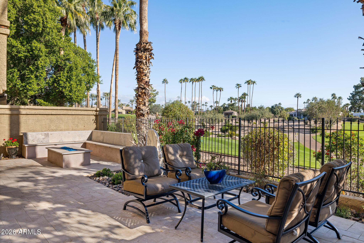
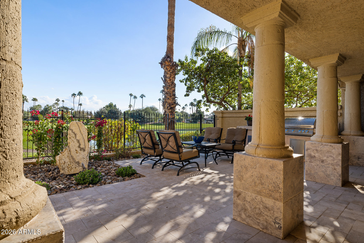
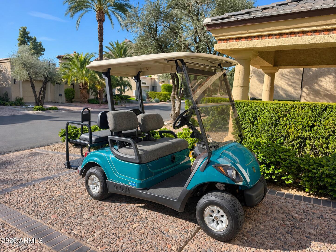
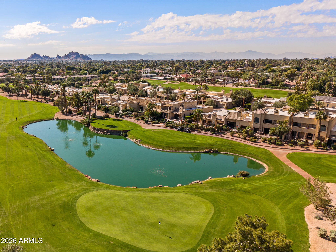
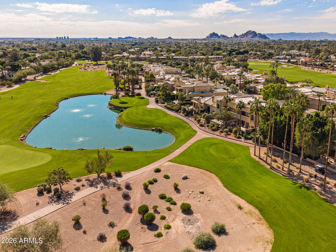
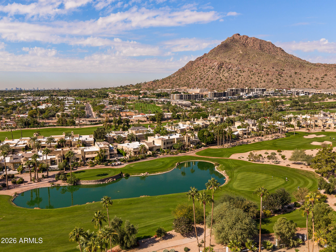
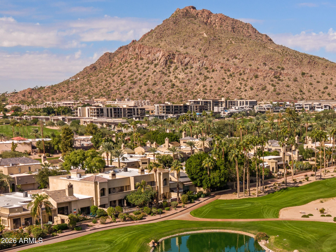
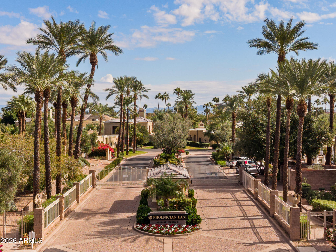
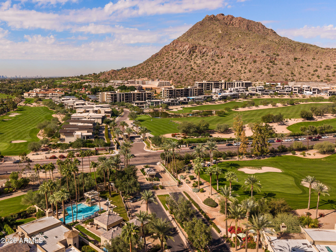
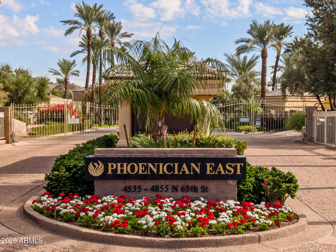
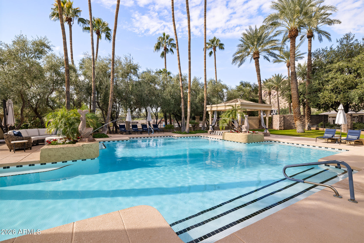
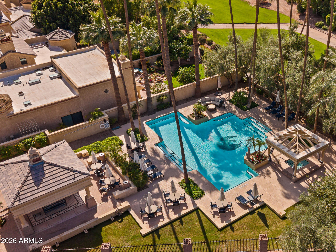
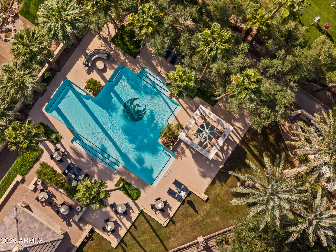
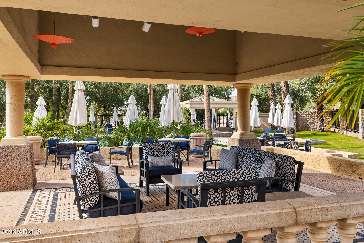
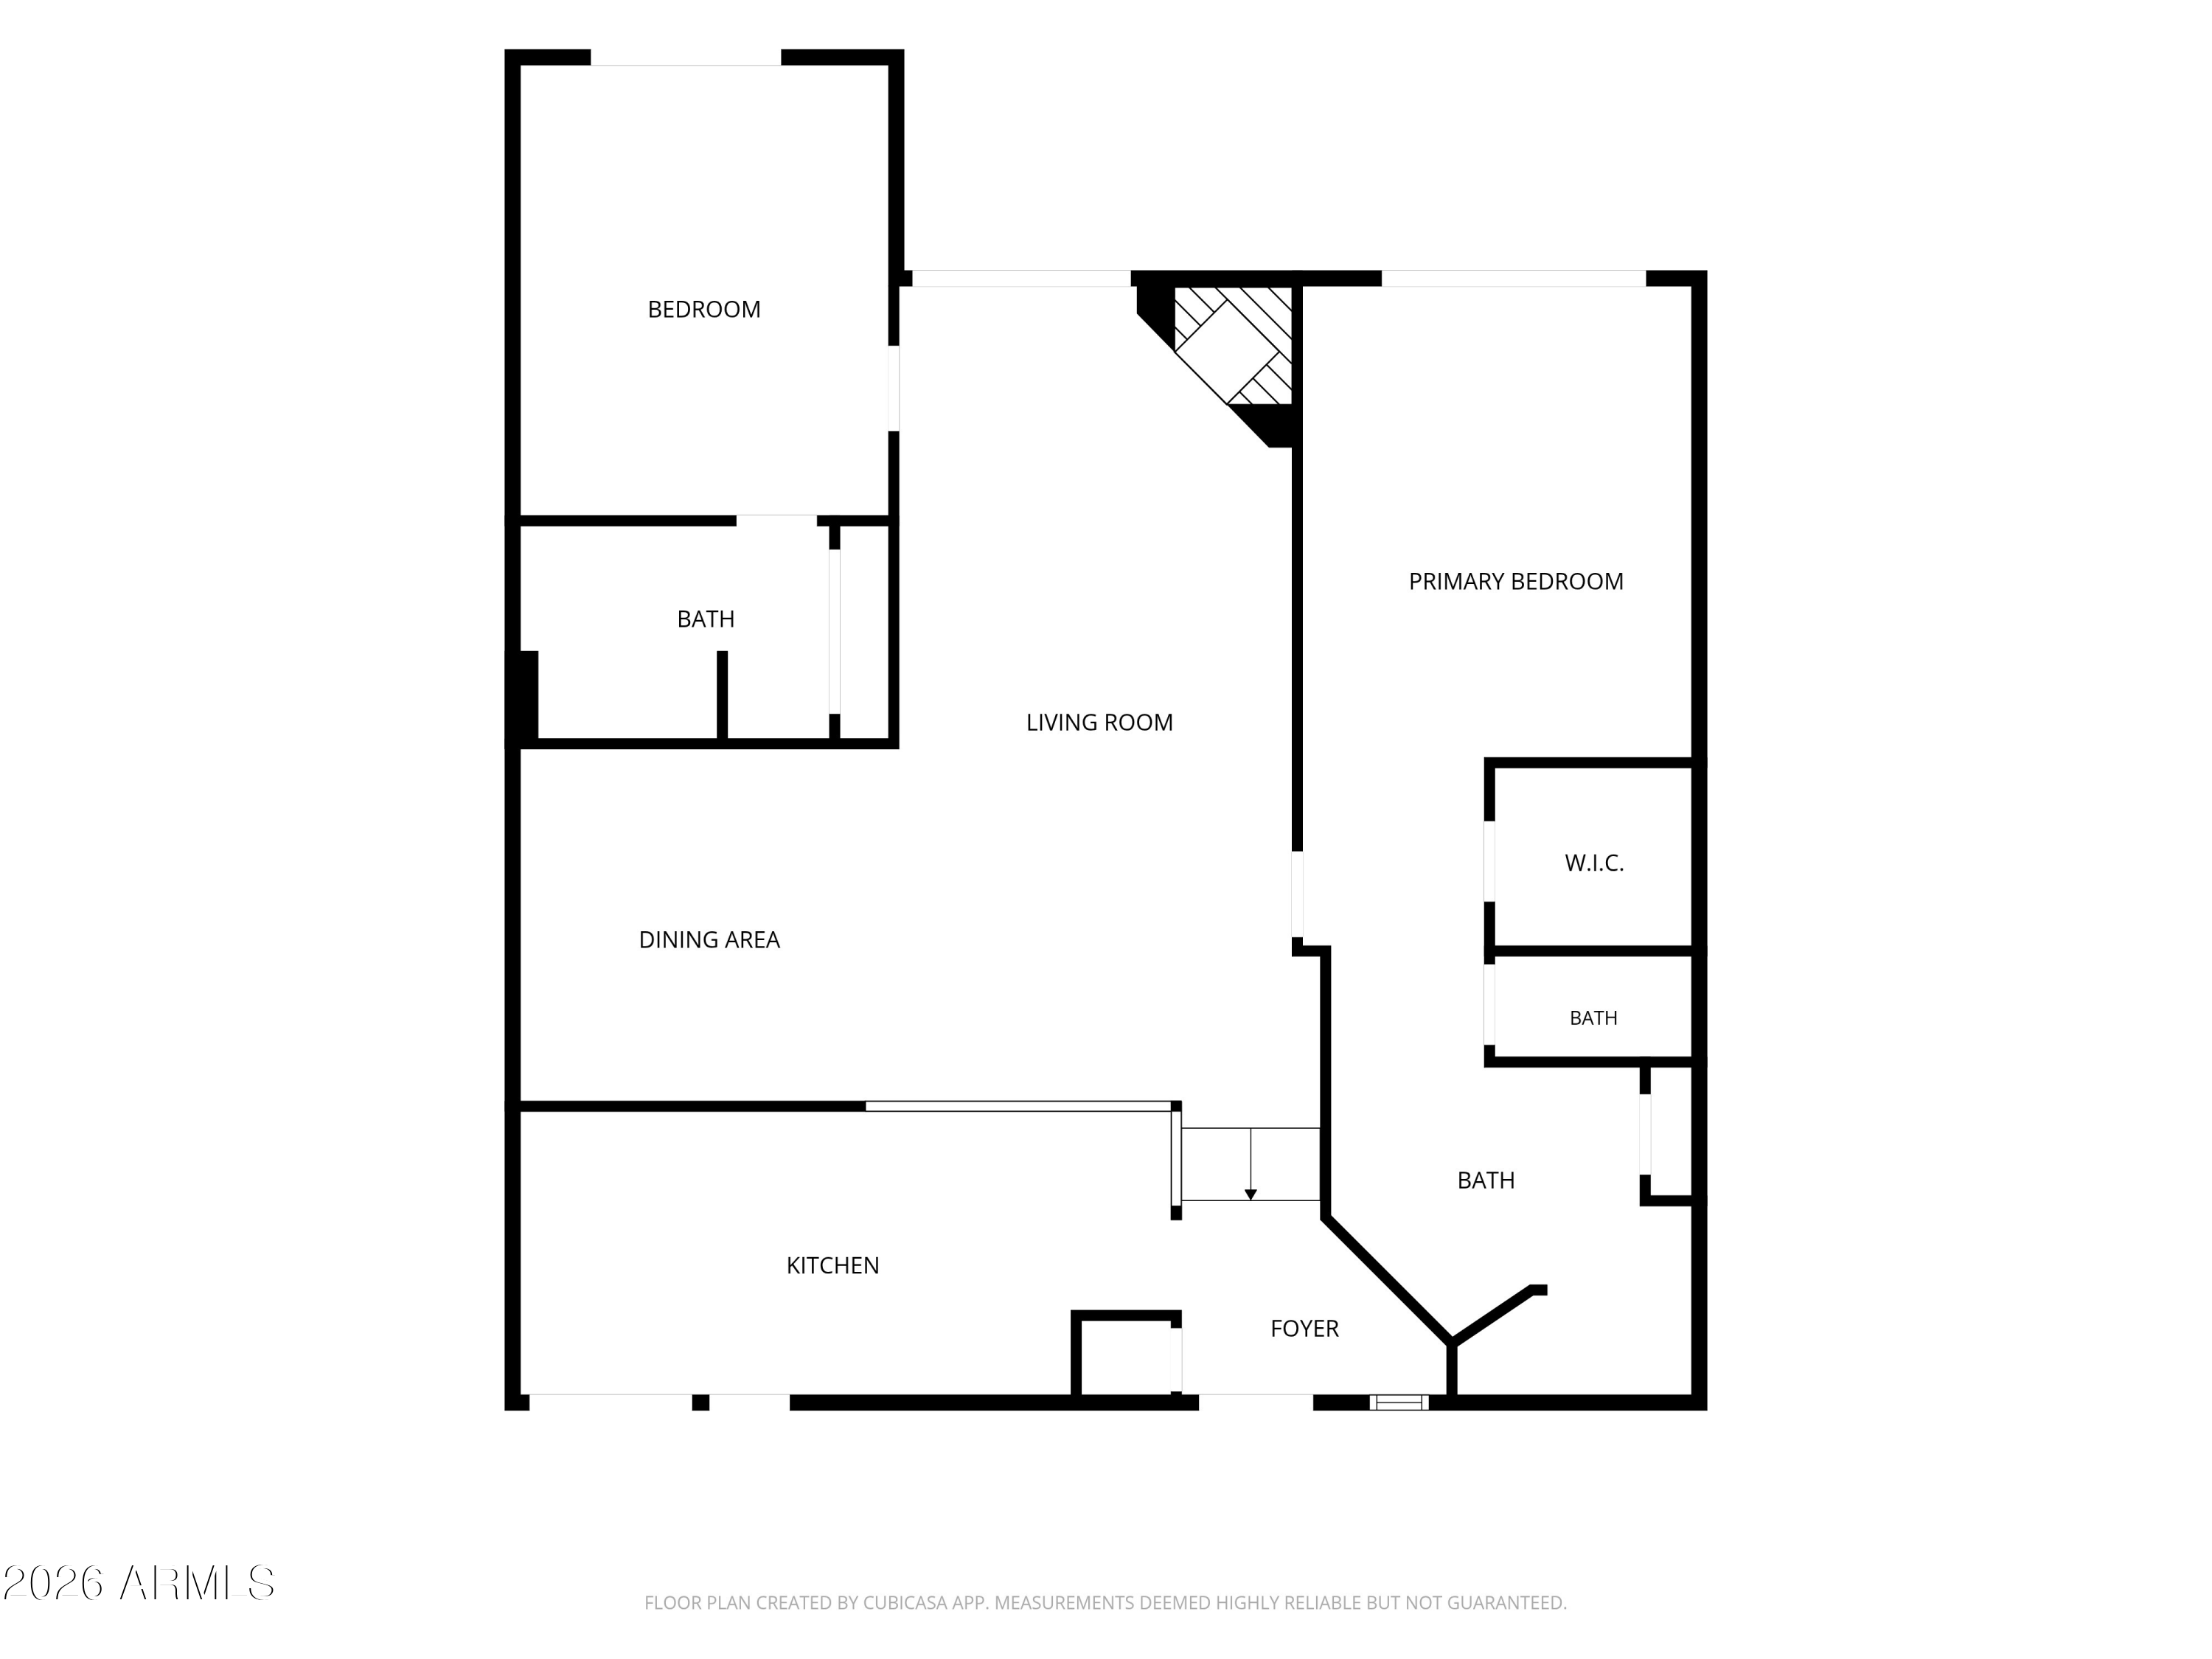
Ideally situated within the guard-gated community of Phoenician East, this beautiful residence offers sweeping views of the Phoenician Golf Course and Camelback Mountain. Home was extensively remodeled in 2019 and features quartz countertops, beautiful new cabinetry and engineered hardwood flooring throughout. Great room offers a sitting area and a lovely dining area with tons of natural light coming in from the east facing patio and the large skylight. A split floor plan offers 2 en-suite bedrooms with sliding doors that open to the gorgeous patio overlooking the golf course and lake. Outdoor space features a gas fire pit with built-in seating, built-in outdoor grill and gorgeous fountain and garden. Home comes with an enclosed single-car garage, and 1 carport parking space. Ground level unit with just two steps down to the living area. Home sold with all furnishings, accessories, linens, and even the golf cart to get around in! Just moments from Old Town Scottsdale, Scottsdale Fashion Square, and an array of dining, shopping, and entertainment destinations, the community offers the perfect balance of convenience and privacy. Residents enjoy beautifully maintained private streets, a resort-style heated pool and spa, and an inviting neighborhood atmosphere in one of Scottsdale's most desirable settings, and is walking distance to the world renowned Phoenician Hotel, a Luxury Collection Resort. The Phoenician hotel offers 5 dining experiences, and a world class spa, as well as a Phil Smith designed 18 hole luxury golf course showcasing the unique beauty of Arizona's Sonoran Desert. All you need is your suitcase! This retreat is ready for high season in the desert!

Share Property

Location

4663 N 65TH Street, Scottsdale, AZ 85251

Status

For Sale
Angela Phillips

Angela Phillips

Babbi Gabel

Babbi Gabel

Features & Amenities

Interior

  • total bedrooms2
  • Total bathrooms2
  • full bathrooms2
  • Laundry room Inside
  • Flooring Tile, Wood
  • Fireplace Wood Burning, Family Room
  • APPLIANCES Dryer, Washer, Refrigerator, Built-in Microwave, Dishwasher, Disposal, Electric Cooktop, Built-In Electric Oven
  • other interior Features Non-laminate Counter, Quartz Countertops, High Speed Internet, Double Vanity, Master Downstairs, Breakfast Bar, 9 Flat Ceilings, Furnished(See Rmrks), Full Bth Master Bdrm

Area & Lot

  • Status For Sale
  • Living Area1,749 Sq.Ft.
  • Total Area1,749 Sq.Ft.
  • Lot Area1,620 Sq.Ft.
  • MLS® ID7104667
  • TypeTownhouse
  • YEAR BUILT1984
  • NeighborhoodPhoenix
  • View DescriptionGolf Course, Lake
  • Elementary SchoolHopi Elementary School
  • Middle SchoolIngleside Middle School
  • High SchoolArcadia High School
  • School DistrictScottsdale Unified District

Exterior

  • STORIES2
  • Garage Space1.0
  • water SourcePublic
  • roofOther
  • lot featuresNone, Borders Common Area, East/West Exposure, Waterfront Lot, On Golf Course, Auto Timer H 2 O Back
  • parkingAttached Garage, Gated, Garage Door Opener, Direct Access, Shared Driveway
  • HEAT TYPEElectric
  • AIR CONDITIONINGCentral Air, Programmable Thmstat
  • sewerPublic Sewer
  • security FeaturesSecurity Guard
  • other exterior FeaturesPrivate Yard, Built-in Barbecue

Financial

  • Sales Price$1,365,000
  • Real Estate Tax $4,750/yr
  • HOA $760/mo
image

Schedule a Showing

We would love to show you our beautiful property. Please select your preferred date and time below. An agent will be in touch shortly to confirm your appointment.

Schedule a Showing

We would love to show you our beautiful property. Please select your preferred date and time below. An agent will be in touch shortly to confirm your appointment.

Thank you for your interest in 4663 N 65TH Street, Scottsdale, AZ 85251. We are reviewing your request and will be in touch shortly!

Mortgage Calculator

Estimate your monthly mortgage payment, including the principal and interest, property taxes, and HOA. Adjust the values to generate a more accurate rate.

All estimates are provided for informational purposes only. Actual amounts may vary.
$0,000 Your Payment 20 15 65
$0,000 Your Payment

Phoenix

Explore

Work With Us

Offering clients personalized representation, tailored marketing strategies, and premium service. Consistently surpassing expectations for buyers, sellers, and others.

Follow Me on Instagram