Leave a Message

Thank you for your message. We will be in touch with you shortly.

4029 N 57TH Place
4029 N 57TH Place
4029 N 57TH Place
4029 N 57TH Place
4029 N 57TH Place
4029 N 57TH Place
4029 N 57TH Place
4029 N 57TH Place
4029 N 57TH Place
4029 N 57TH Place
4029 N 57TH Place
4029 N 57TH Place
4029 N 57TH Place
4029 N 57TH Place
4029 N 57TH Place
4029 N 57TH Place
4029 N 57TH Place
4029 N 57TH Place
4029 N 57TH Place
4029 N 57TH Place
4029 N 57TH Place
4029 N 57TH Place
4029 N 57TH Place
4029 N 57TH Place
4029 N 57TH Place
4029 N 57TH Place
4029 N 57TH Place
4029 N 57TH Place
4029 N 57TH Place
4029 N 57TH Place
4029 N 57TH Place
4029 N 57TH Place
4029 N 57TH Place
4029 N 57TH Place
SEE ALL PHOTOS
4029 N 57TH Place
4029 N 57TH Place
4029 N 57TH Place
4029 N 57TH Place
4029 N 57TH Place
4029 N 57TH Place
4029 N 57TH Place
4029 N 57TH Place
4029 N 57TH Place
4029 N 57TH Place
4029 N 57TH Place
4029 N 57TH Place
4029 N 57TH Place
4029 N 57TH Place
4029 N 57TH Place
4029 N 57TH Place
4029 N 57TH Place
4029 N 57TH Place
4029 N 57TH Place
4029 N 57TH Place
4029 N 57TH Place
4029 N 57TH Place
4029 N 57TH Place
4029 N 57TH Place
4029 N 57TH Place
4029 N 57TH Place
4029 N 57TH Place
4029 N 57TH Place
4029 N 57TH Place
4029 N 57TH Place
4029 N 57TH Place
4029 N 57TH Place
4029 N 57TH Place
4029 N 57TH Place
Courtesy of RETSY
Sold

4029 N 57TH Place

4029 N 57TH Place, Phoenix, AZ 85018

$2,945,000
$2,945,000

4029 N 57TH Place

4 Beds 4 Baths 3,099 Sq.Ft. 0.34 Acres

Description

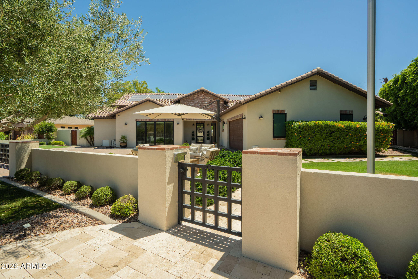
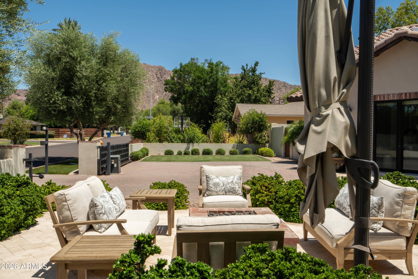
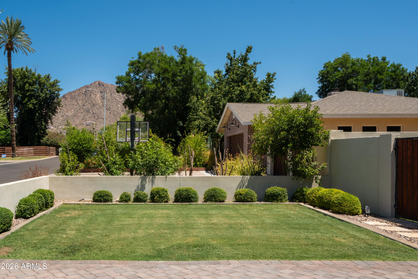
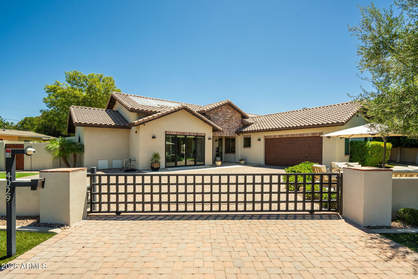
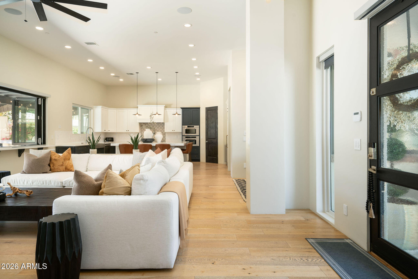
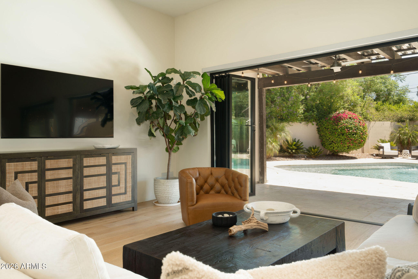
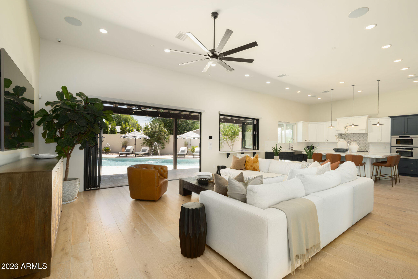
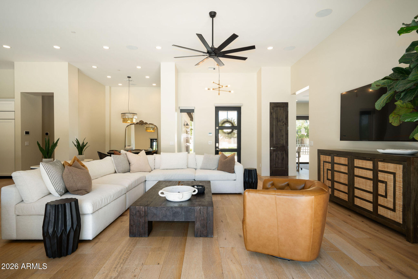
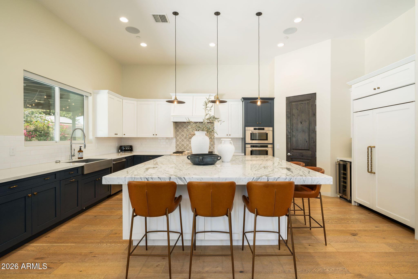
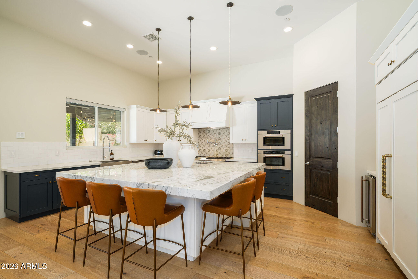
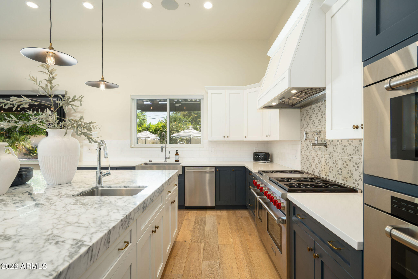
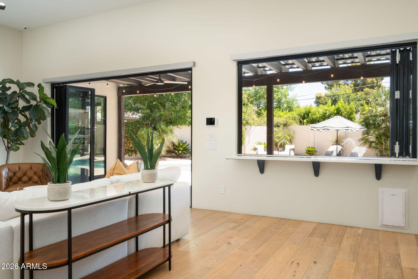
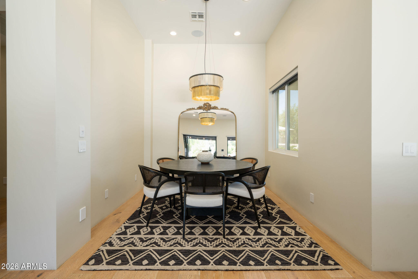
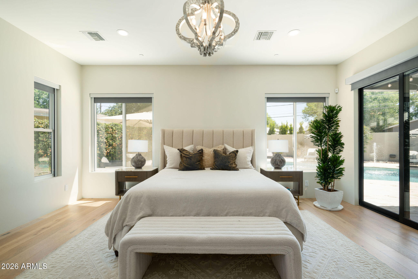
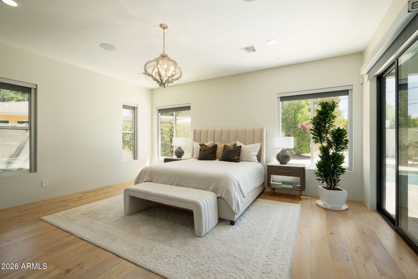
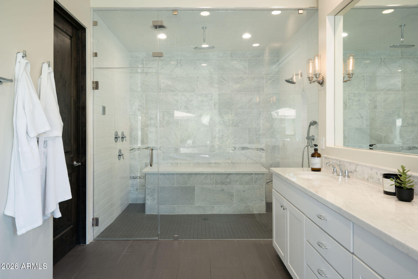
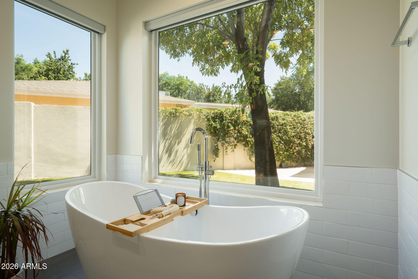
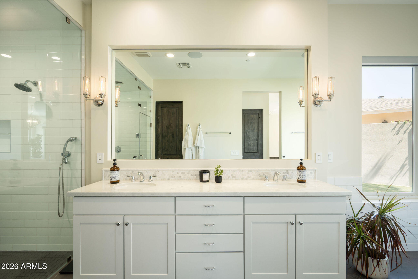
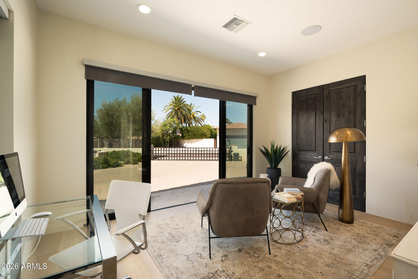
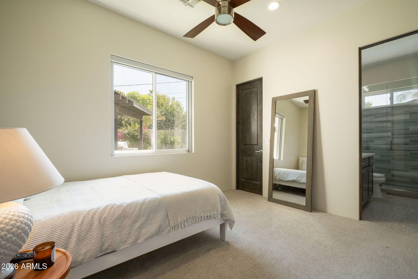
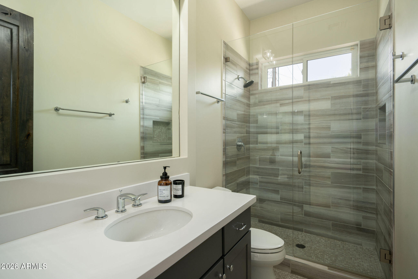
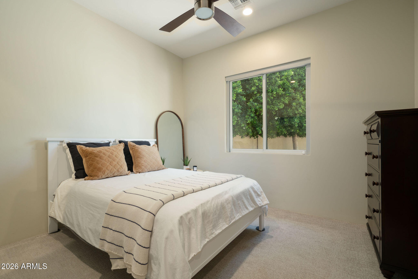
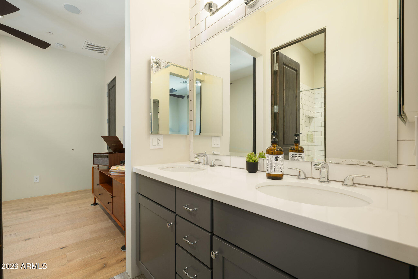
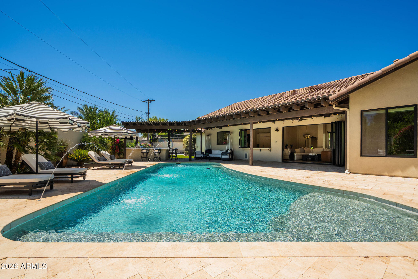
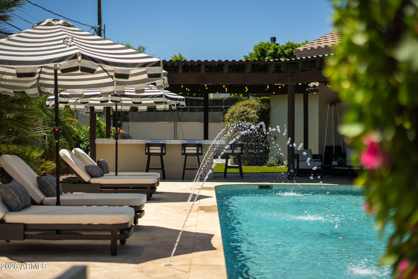
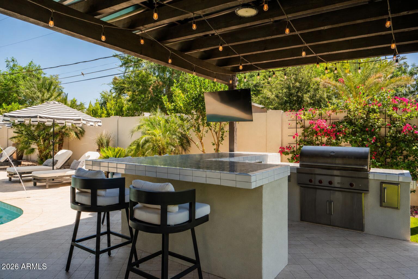
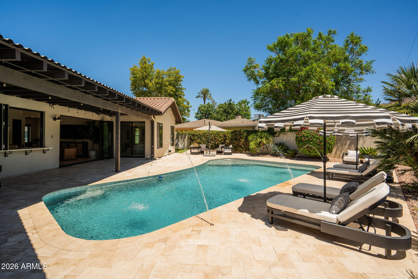
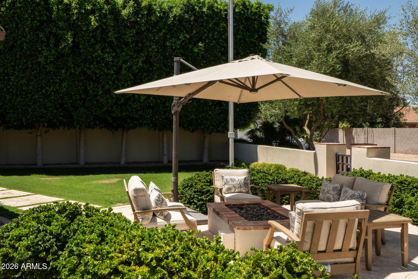
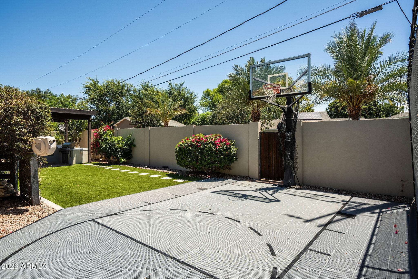
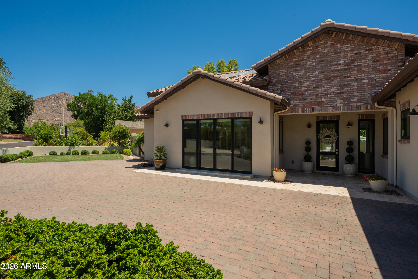
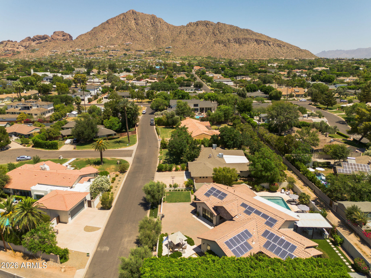
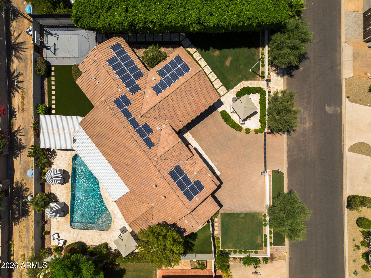
Welcome to this stunning custom ranch in the heart of Arcadia Proper, within the highly sought-after Hopi School District. A gated entry with firepit and views of Camelback Mountain sets the tone for the privacy and sophistication that awaits. The great room features wall-to-wall glass doors and windows that seamlessly connect to the resort-style backyard, complete with a covered patio, pool with expanded deck, Ramada with built-in BBQ, artificial turf, sport court, and a second firepit. The chef's kitchen is anchored by an oversized island and outfitted with premium Wolf and Sub-Zero appliances. The split floor plan offers privacy for all, with a versatile flex space ideal for a home office or playroom. The primary suite is a true sanctuary, featuring a steam shower, soaking tub,

Share Property

Location

4029 N 57TH Place, Phoenix, AZ 85018

Status

Sold

Date Sold

July 30, 2026
Babbi Gabel

Babbi Gabel

Features & Amenities

Interior

  • total bedrooms4
  • Total bathrooms4
  • full bathrooms3
  • half bathroom1
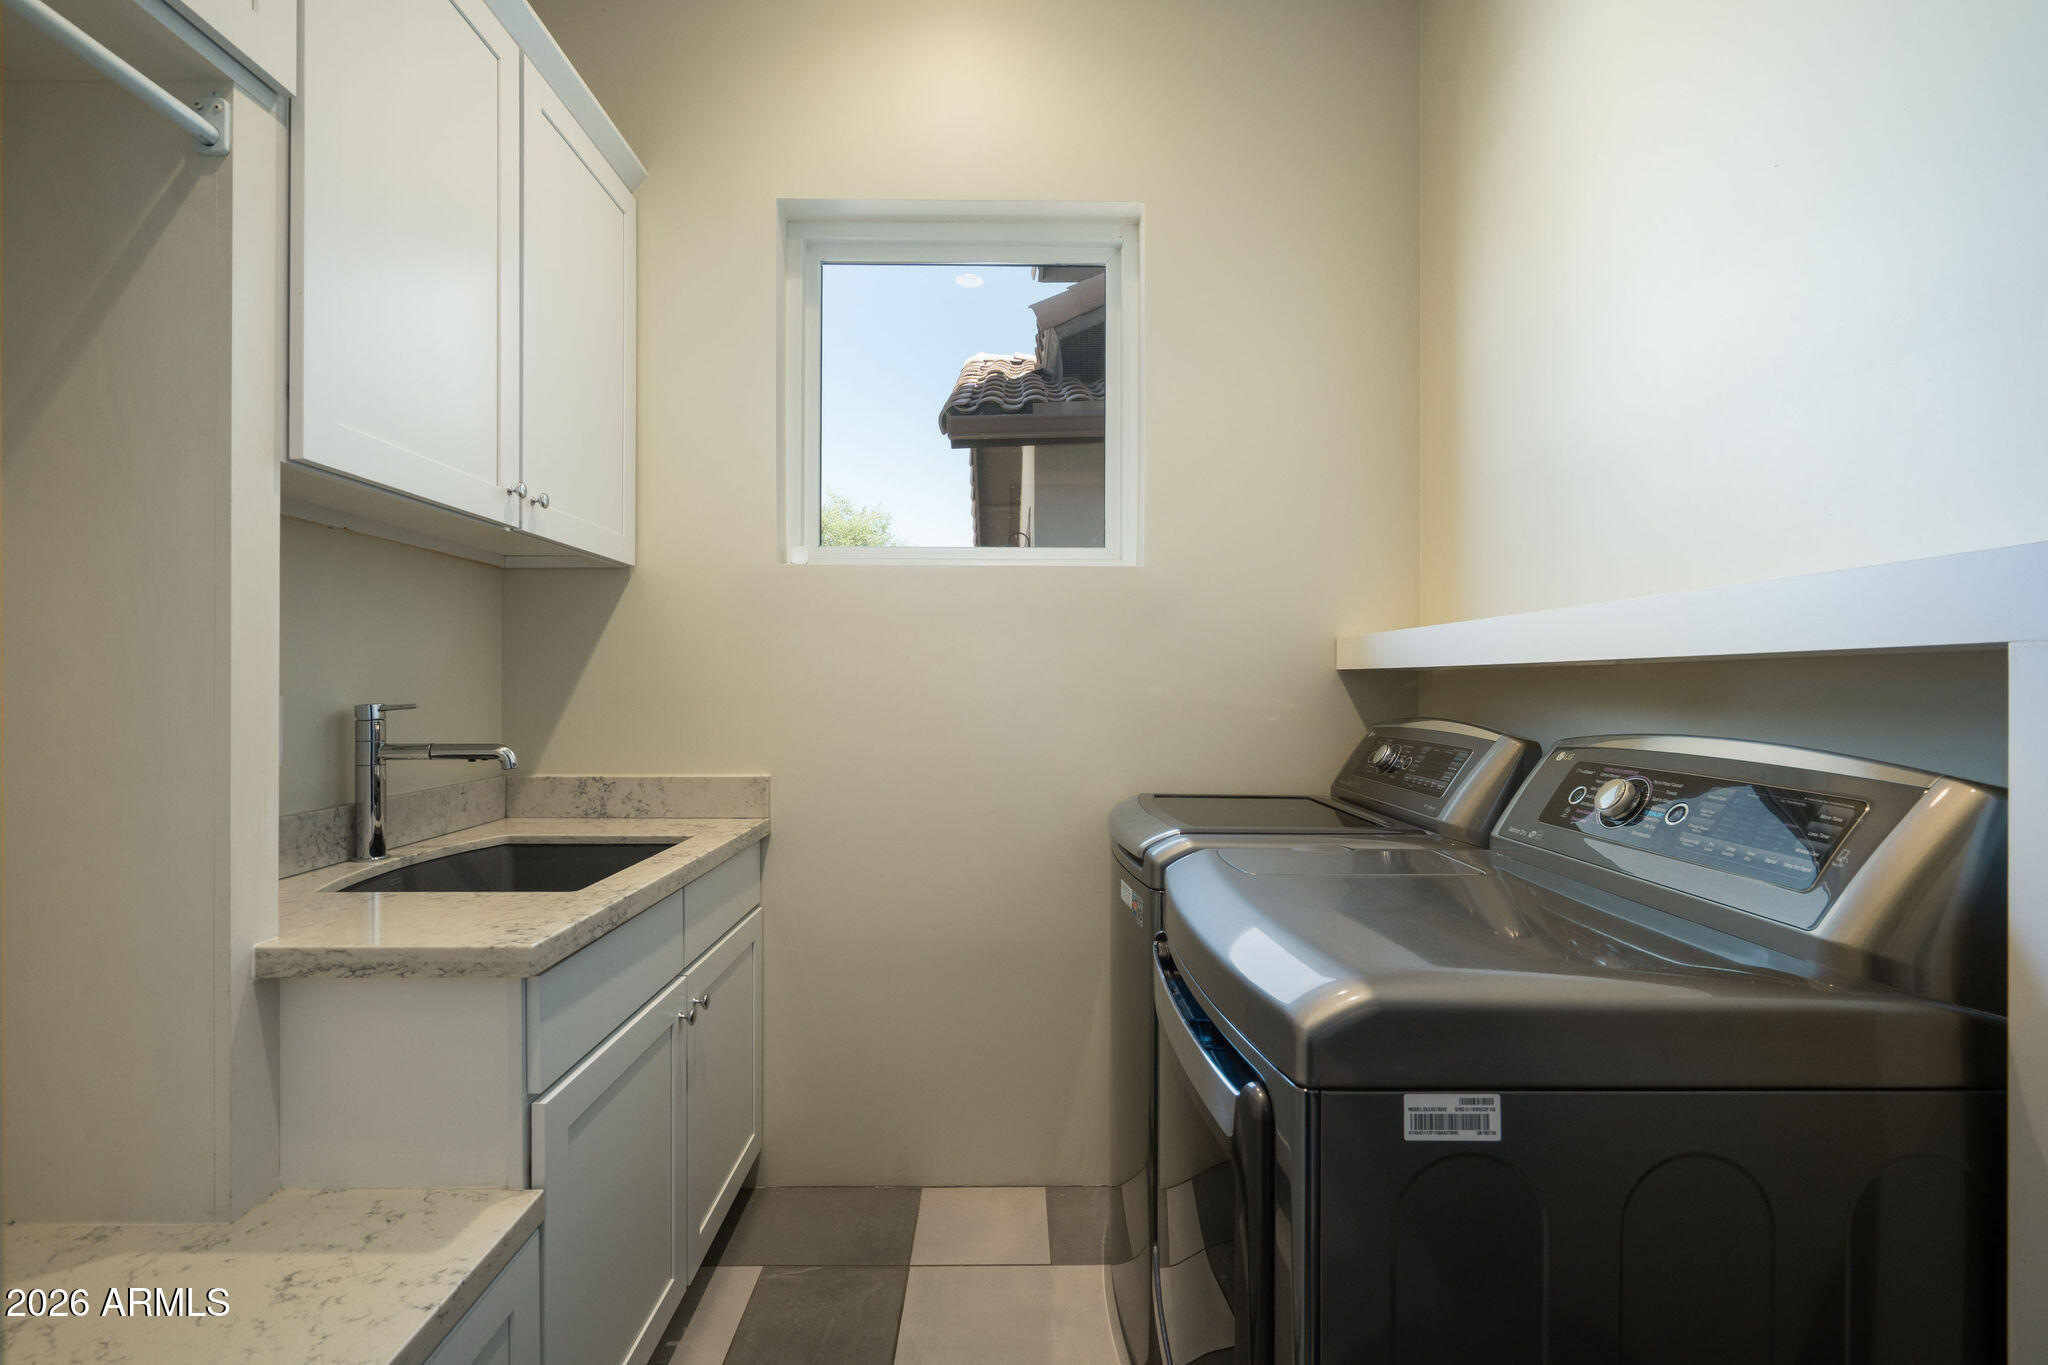
  • Laundry room Inside
  • Flooring Carpet, Tile, Wood
  • Fireplace Fire Pit
  • APPLIANCES Dryer, Washer, Refrigerator, Built-in Microwave, Dishwasher, Disposal, Gas Range, Gas Oven, Water Softener Rented
  • other interior Features Walk-in Pantry, High Speed Internet, Double Vanity, Master Downstairs, Eat-in Kitchen, Breakfast Bar, 9 Flat Ceilings, No Interior Steps, Kitchen Island, Pantry, Full Bth Master Bdrm, Separate Shwr Tub

Area & Lot

  • Status Sold
  • Date Sold July 30, 2026
  • Living Area3,099 Sq.Ft.
  • Lot Area0.34 Acres
  • MLS® ID7041119
  • TypeResidential
  • YEAR BUILT2015
  • NeighborhoodArcadia
  • Architecture StylesRanch
  • View DescriptionMountain(s)
  • Elementary SchoolHopi Elementary School
  • Middle SchoolIngleside Middle School
  • High SchoolArcadia High School
  • School DistrictScottsdale Unified District

Exterior

  • STORIES1
  • Garage Space2.0
  • water SourceCity Water
  • PoolHeated
  • roofTile
  • lot featuresSprinklers In Rear, Sprinklers In Front, Grass Front, Grass Back, Synthetic Grass Frnt, Synthetic Grass Back, Auto Timer H 2 O Front, Auto Timer H 2 O Back
  • parkingGarage Door Opener, Direct Access
  • HEAT TYPEElectric
  • AIR CONDITIONINGProgrammable Thmstat
  • sewerPublic Sewer
  • other exterior FeaturesPlayground, Misting System, Sport Court(s), Built-in Barbecue

Financial

  • Sales Price$2,945,000
  • Real Estate Tax $8,425/yr

Arcadia

Explore

Work With Us

Offering clients personalized representation, tailored marketing strategies, and premium service. Consistently surpassing expectations for buyers, sellers, and others.

Follow Me on Instagram