Leave a Message

Thank you for your message. We will be in touch with you shortly.

3622 W JORDON Lane
3622 W JORDON Lane
3622 W JORDON Lane
3622 W JORDON Lane
3622 W JORDON Lane
3622 W JORDON Lane
3622 W JORDON Lane
3622 W JORDON Lane
3622 W JORDON Lane
3622 W JORDON Lane
3622 W JORDON Lane
3622 W JORDON Lane
3622 W JORDON Lane
3622 W JORDON Lane
3622 W JORDON Lane
3622 W JORDON Lane
3622 W JORDON Lane
3622 W JORDON Lane
3622 W JORDON Lane
3622 W JORDON Lane
3622 W JORDON Lane
3622 W JORDON Lane
3622 W JORDON Lane
3622 W JORDON Lane
3622 W JORDON Lane
3622 W JORDON Lane
3622 W JORDON Lane
3622 W JORDON Lane
3622 W JORDON Lane
3622 W JORDON Lane
3622 W JORDON Lane
3622 W JORDON Lane
3622 W JORDON Lane
3622 W JORDON Lane
3622 W JORDON Lane
3622 W JORDON Lane
3622 W JORDON Lane
3622 W JORDON Lane
3622 W JORDON Lane
3622 W JORDON Lane
3622 W JORDON Lane
3622 W JORDON Lane
3622 W JORDON Lane
3622 W JORDON Lane
3622 W JORDON Lane
3622 W JORDON Lane
3622 W JORDON Lane
3622 W JORDON Lane
3622 W JORDON Lane
3622 W JORDON Lane
3622 W JORDON Lane
3622 W JORDON Lane
3622 W JORDON Lane
3622 W JORDON Lane
3622 W JORDON Lane
3622 W JORDON Lane
3622 W JORDON Lane
3622 W JORDON Lane
3622 W JORDON Lane
3622 W JORDON Lane
3622 W JORDON Lane
3622 W JORDON Lane
3622 W JORDON Lane
3622 W JORDON Lane
3622 W JORDON Lane
3622 W JORDON Lane
3622 W JORDON Lane
3622 W JORDON Lane
3622 W JORDON Lane
3622 W JORDON Lane
3622 W JORDON Lane
3622 W JORDON Lane
3622 W JORDON Lane
3622 W JORDON Lane
3622 W JORDON Lane
3622 W JORDON Lane
3622 W JORDON Lane
SEE ALL PHOTOS
3622 W JORDON Lane
3622 W JORDON Lane
3622 W JORDON Lane
3622 W JORDON Lane
3622 W JORDON Lane
3622 W JORDON Lane
3622 W JORDON Lane
3622 W JORDON Lane
3622 W JORDON Lane
3622 W JORDON Lane
3622 W JORDON Lane
3622 W JORDON Lane
3622 W JORDON Lane
3622 W JORDON Lane
3622 W JORDON Lane
3622 W JORDON Lane
3622 W JORDON Lane
3622 W JORDON Lane
3622 W JORDON Lane
3622 W JORDON Lane
3622 W JORDON Lane
3622 W JORDON Lane
3622 W JORDON Lane
3622 W JORDON Lane
3622 W JORDON Lane
3622 W JORDON Lane
3622 W JORDON Lane
3622 W JORDON Lane
3622 W JORDON Lane
3622 W JORDON Lane
3622 W JORDON Lane
3622 W JORDON Lane
3622 W JORDON Lane
3622 W JORDON Lane
3622 W JORDON Lane
3622 W JORDON Lane
3622 W JORDON Lane
3622 W JORDON Lane
3622 W JORDON Lane
3622 W JORDON Lane
3622 W JORDON Lane
3622 W JORDON Lane
3622 W JORDON Lane
3622 W JORDON Lane
3622 W JORDON Lane
3622 W JORDON Lane
3622 W JORDON Lane
3622 W JORDON Lane
3622 W JORDON Lane
3622 W JORDON Lane
3622 W JORDON Lane
3622 W JORDON Lane
3622 W JORDON Lane
3622 W JORDON Lane
3622 W JORDON Lane
3622 W JORDON Lane
3622 W JORDON Lane
3622 W JORDON Lane
3622 W JORDON Lane
3622 W JORDON Lane
3622 W JORDON Lane
3622 W JORDON Lane
3622 W JORDON Lane
3622 W JORDON Lane
3622 W JORDON Lane
3622 W JORDON Lane
3622 W JORDON Lane
3622 W JORDON Lane
3622 W JORDON Lane
3622 W JORDON Lane
3622 W JORDON Lane
3622 W JORDON Lane
3622 W JORDON Lane
3622 W JORDON Lane
3622 W JORDON Lane
3622 W JORDON Lane
3622 W JORDON Lane
Sold

3622 W JORDON Lane

3622 W JORDON Lane, Phoenix, AZ 85086

$935,000
$935,000

3622 W JORDON Lane

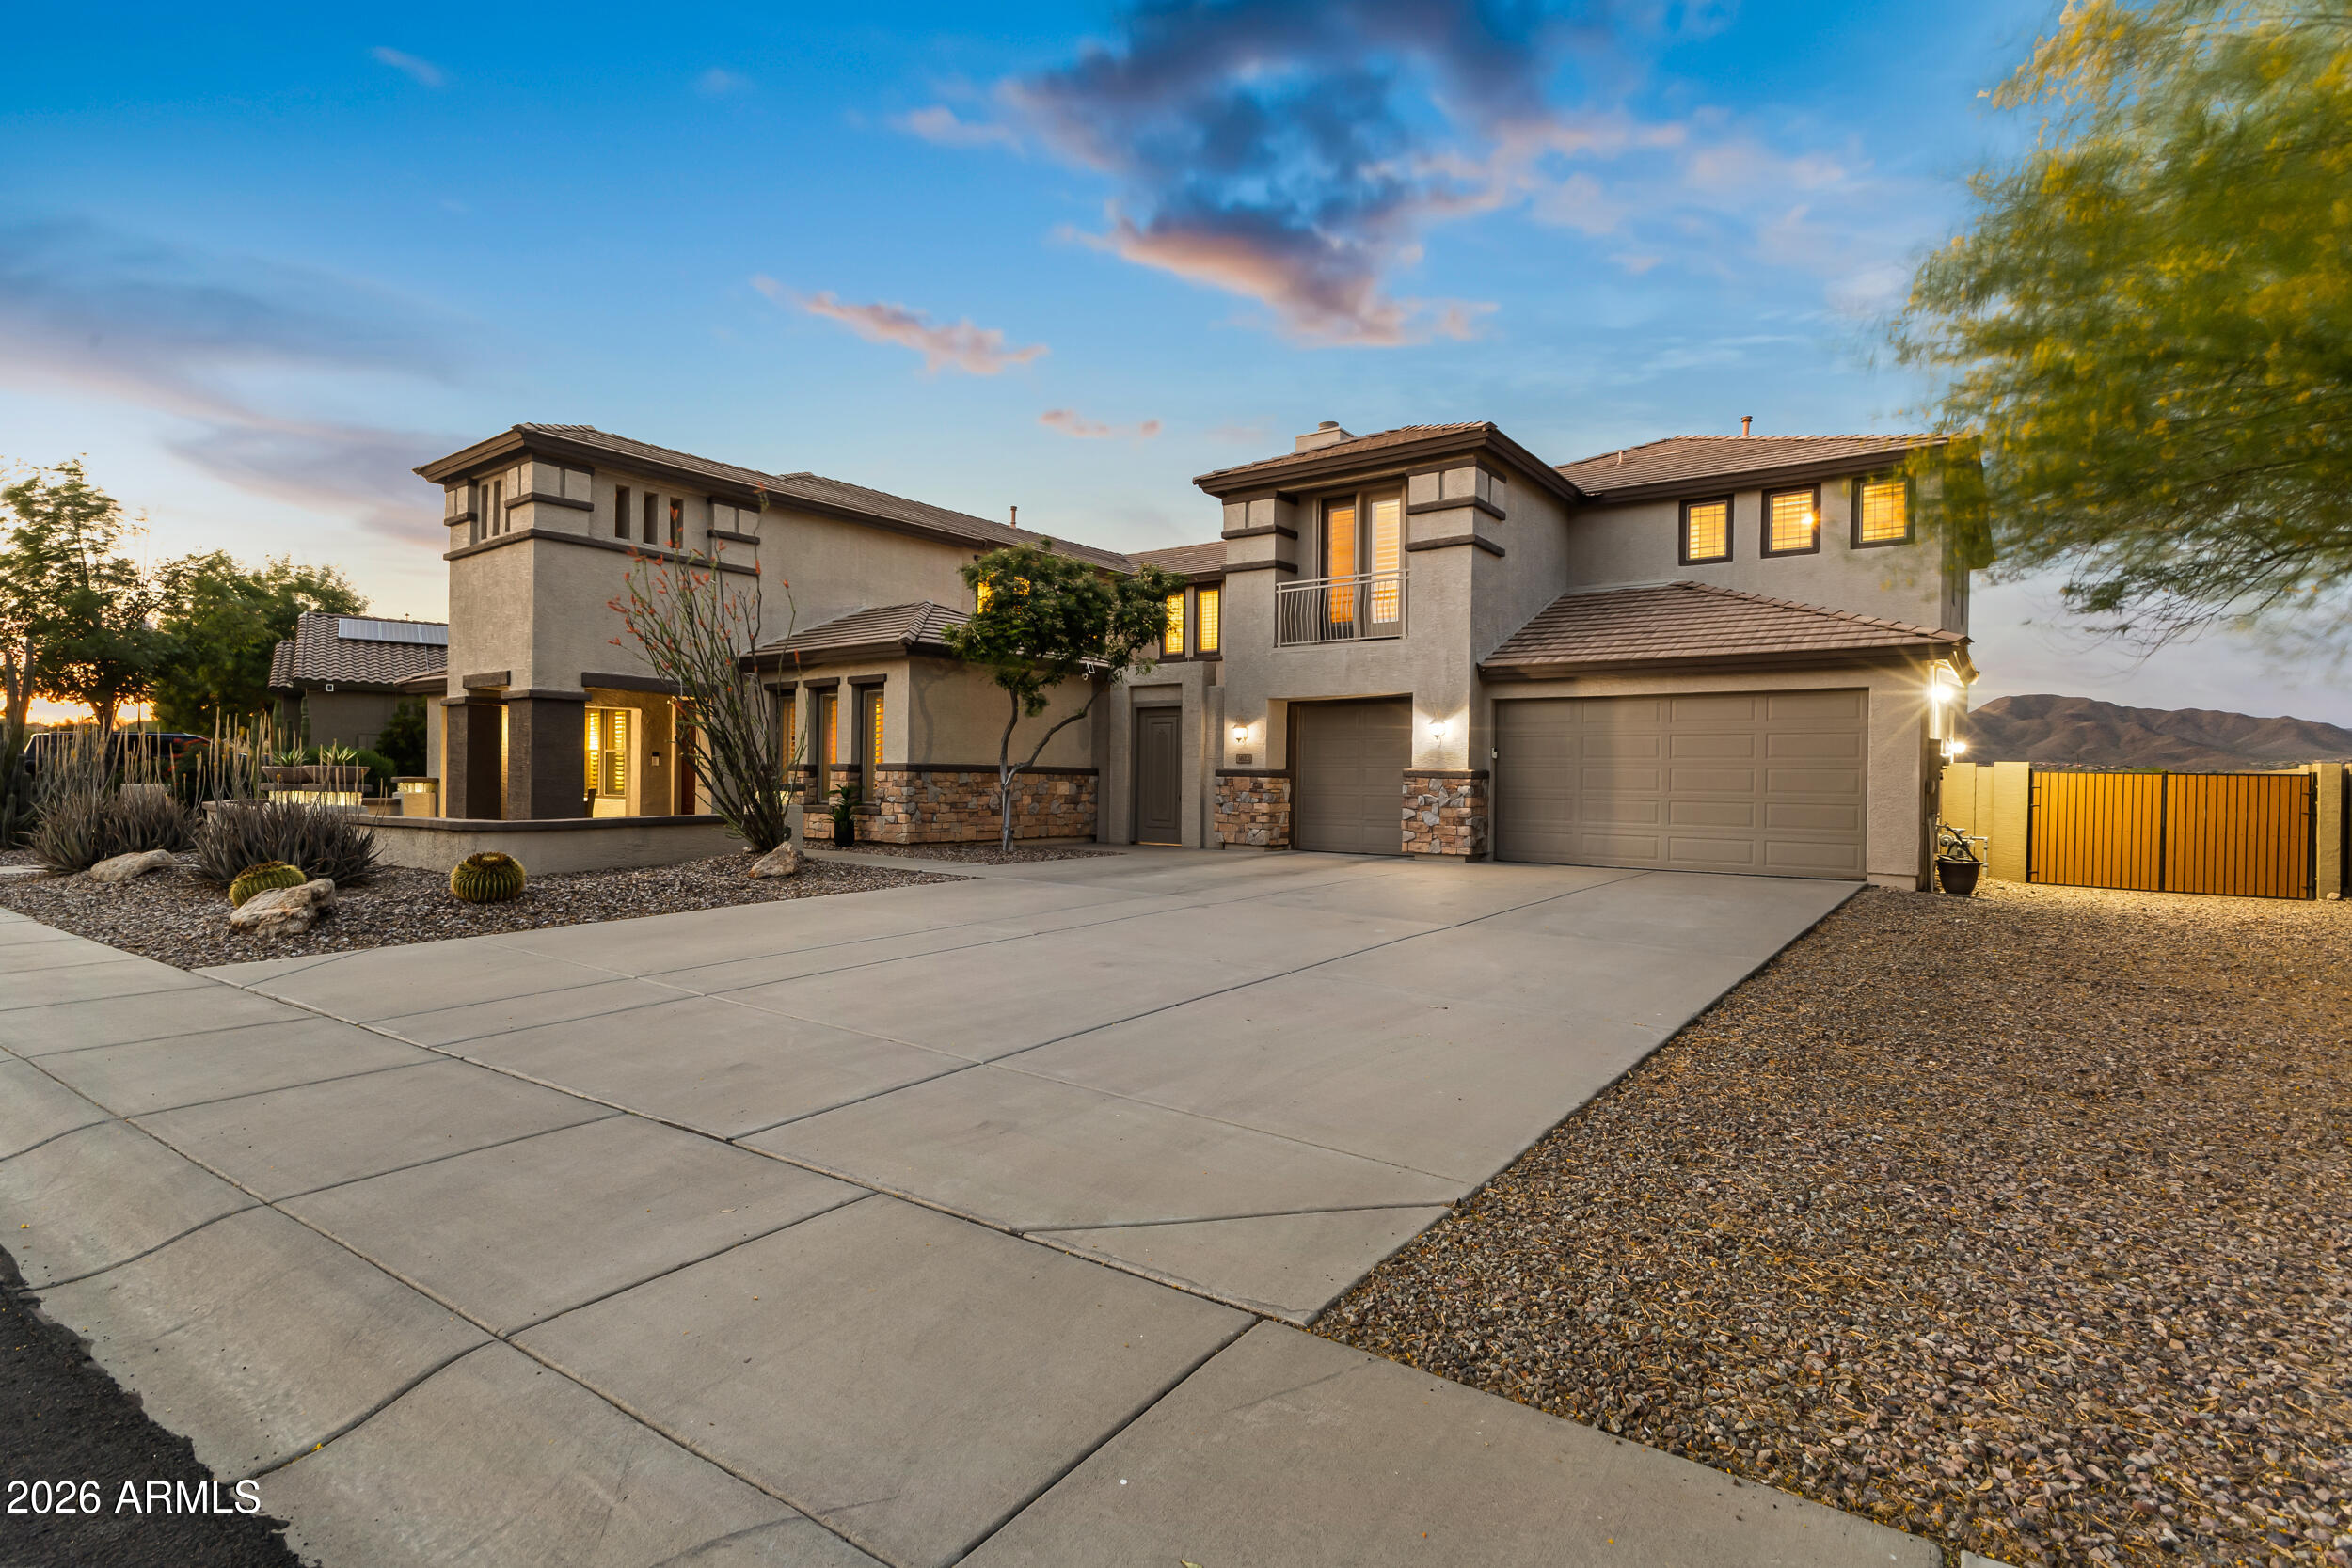
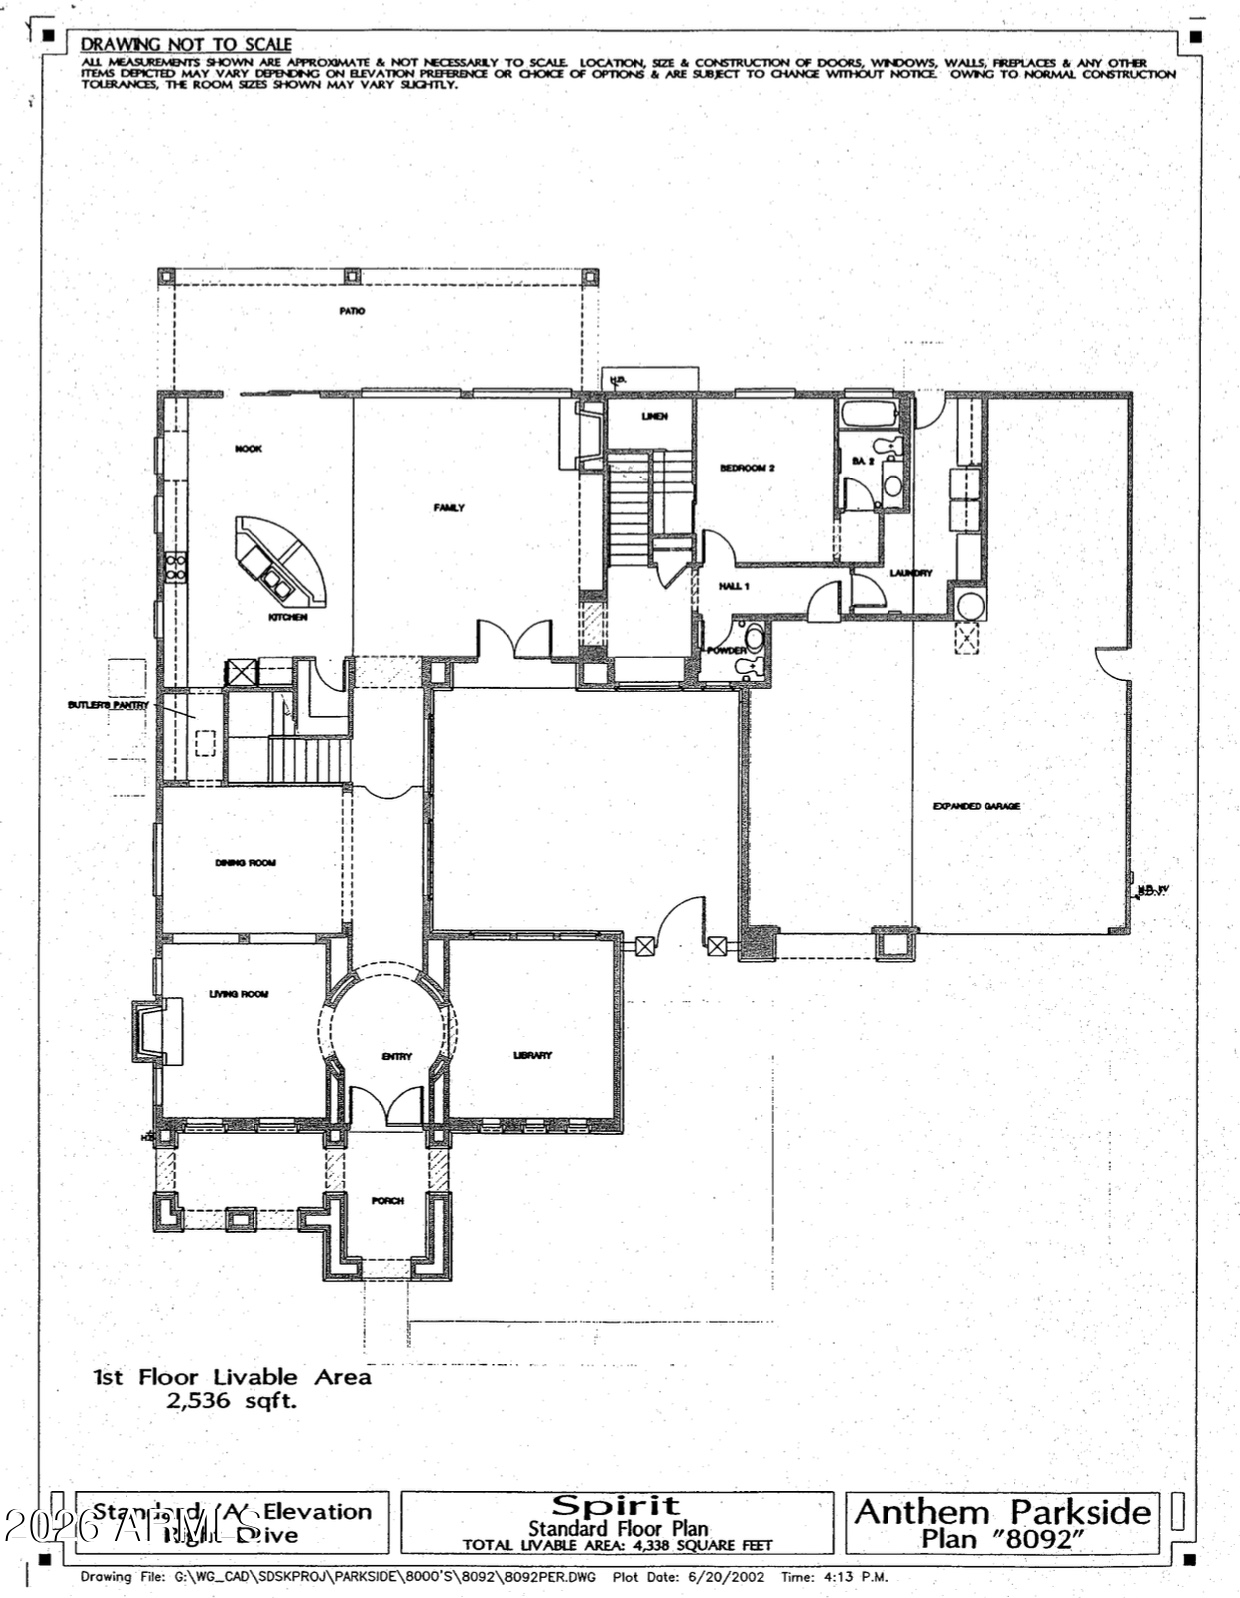
5 Beds 5 Baths 4,911 Sq.Ft. 0.32 Acres

Description

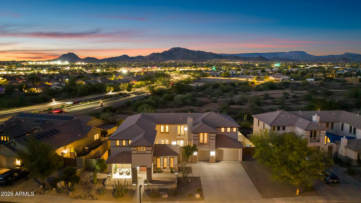
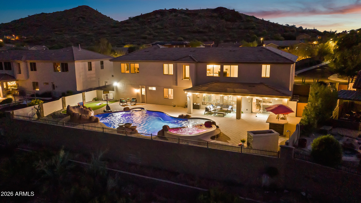
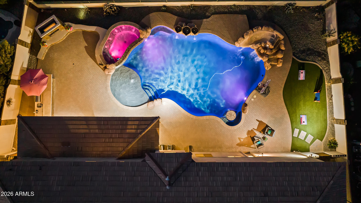
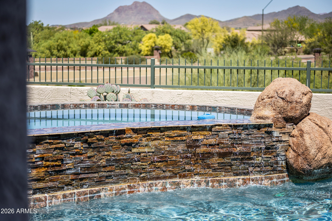
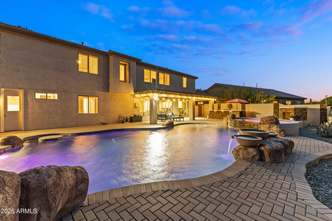
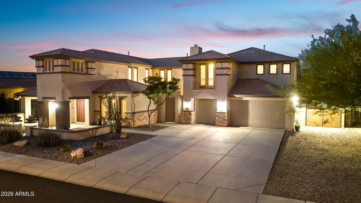
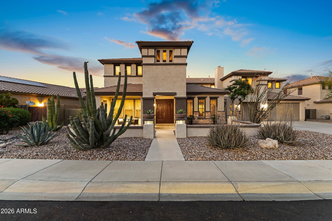
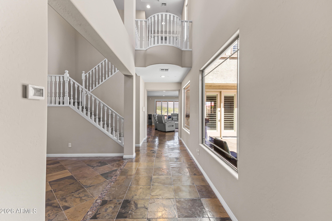
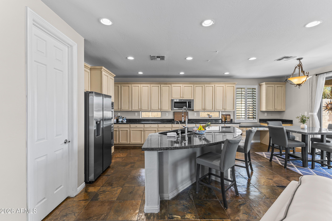
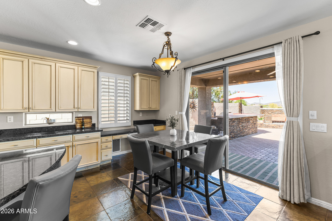
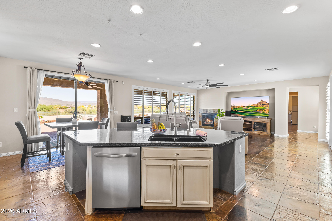
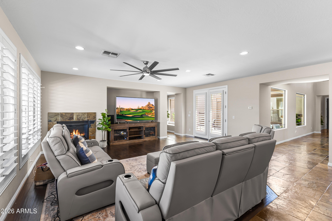
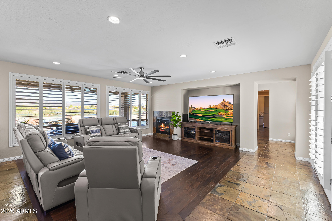
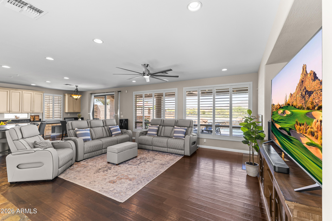
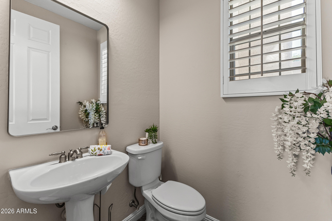
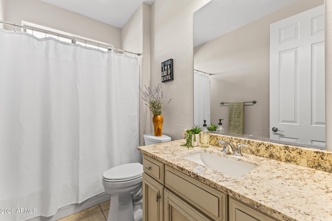
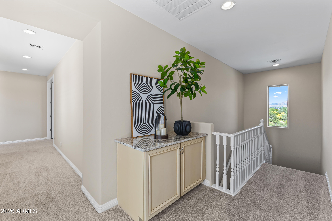
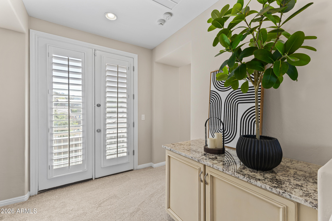
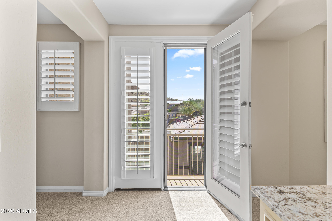
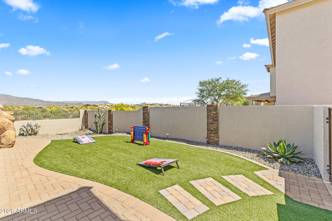
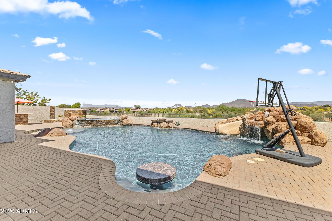
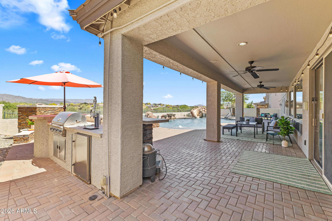
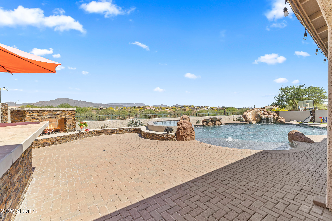
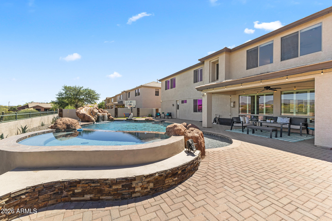
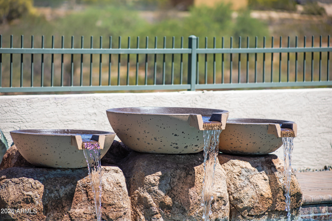
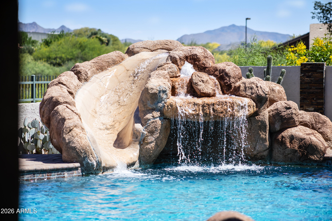
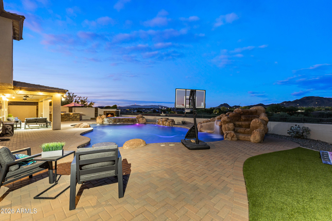
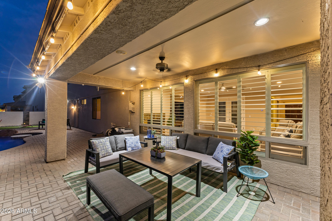
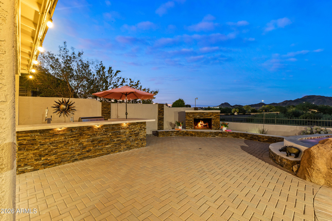
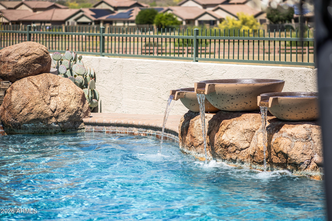
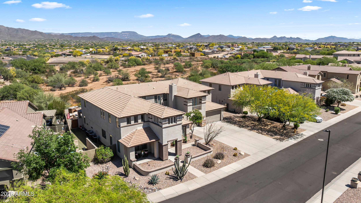
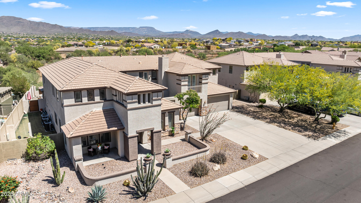
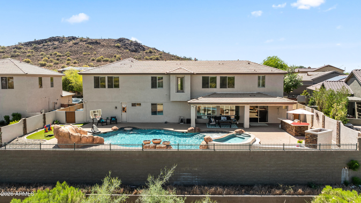
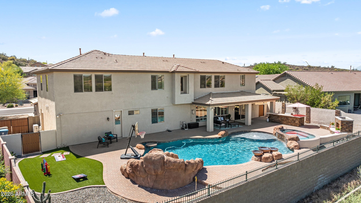
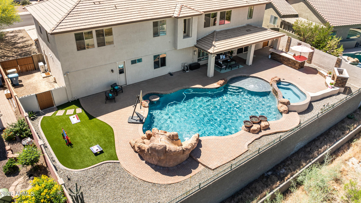
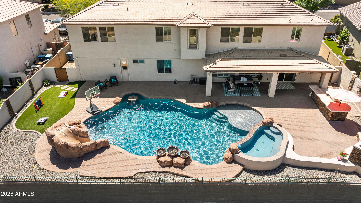
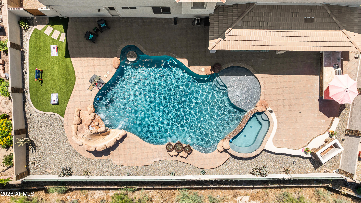
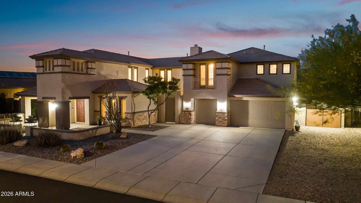
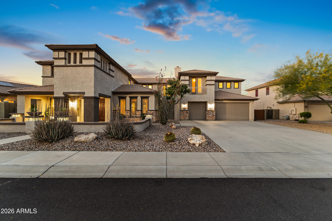
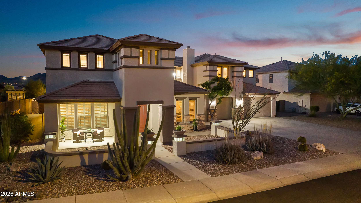
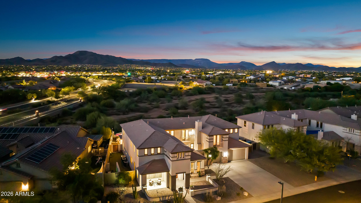
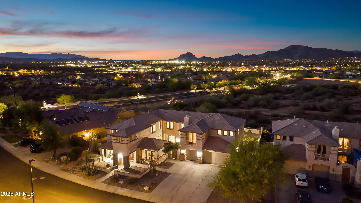
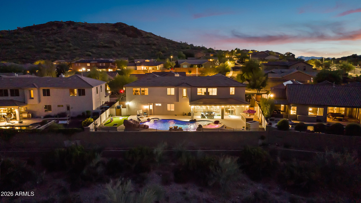
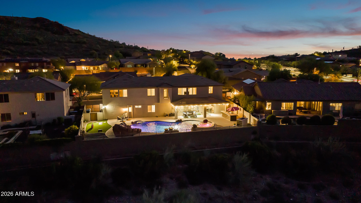
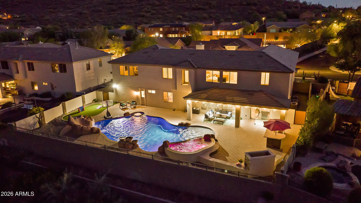
Perched to capture breathtaking, unobstructed views of Daisy Mountain and Gavilan Peak, this exceptional Anthem residence delivers the perfect balance of luxury, privacy, and effortless indoor-outdoor living. Backing to wide open desert space, the home offers a rare sense of serenity, where golden sunsets and mountain silhouettes become your everyday backdrop. Inside, a spacious open-concept floor plan unfolds with expansive living areas designed for both grand entertaining and relaxed everyday living. Step outside to your private resort-style backyard, where a large, stunning pool with an impressive slide takes center stage, perfect for both relaxing afternoons and unforgettable gatherings. All set against the backdrop of endless desert and mountain views

Share Property

Location

3622 W JORDON Lane, Phoenix, AZ 85086

Status

Sold

Date Sold

June 18, 2026
Anne Lanker

Anne Lanker

Features & Amenities

Interior

  • total bedrooms5
  • Total bathrooms5
  • full bathrooms4
  • half bathroom1
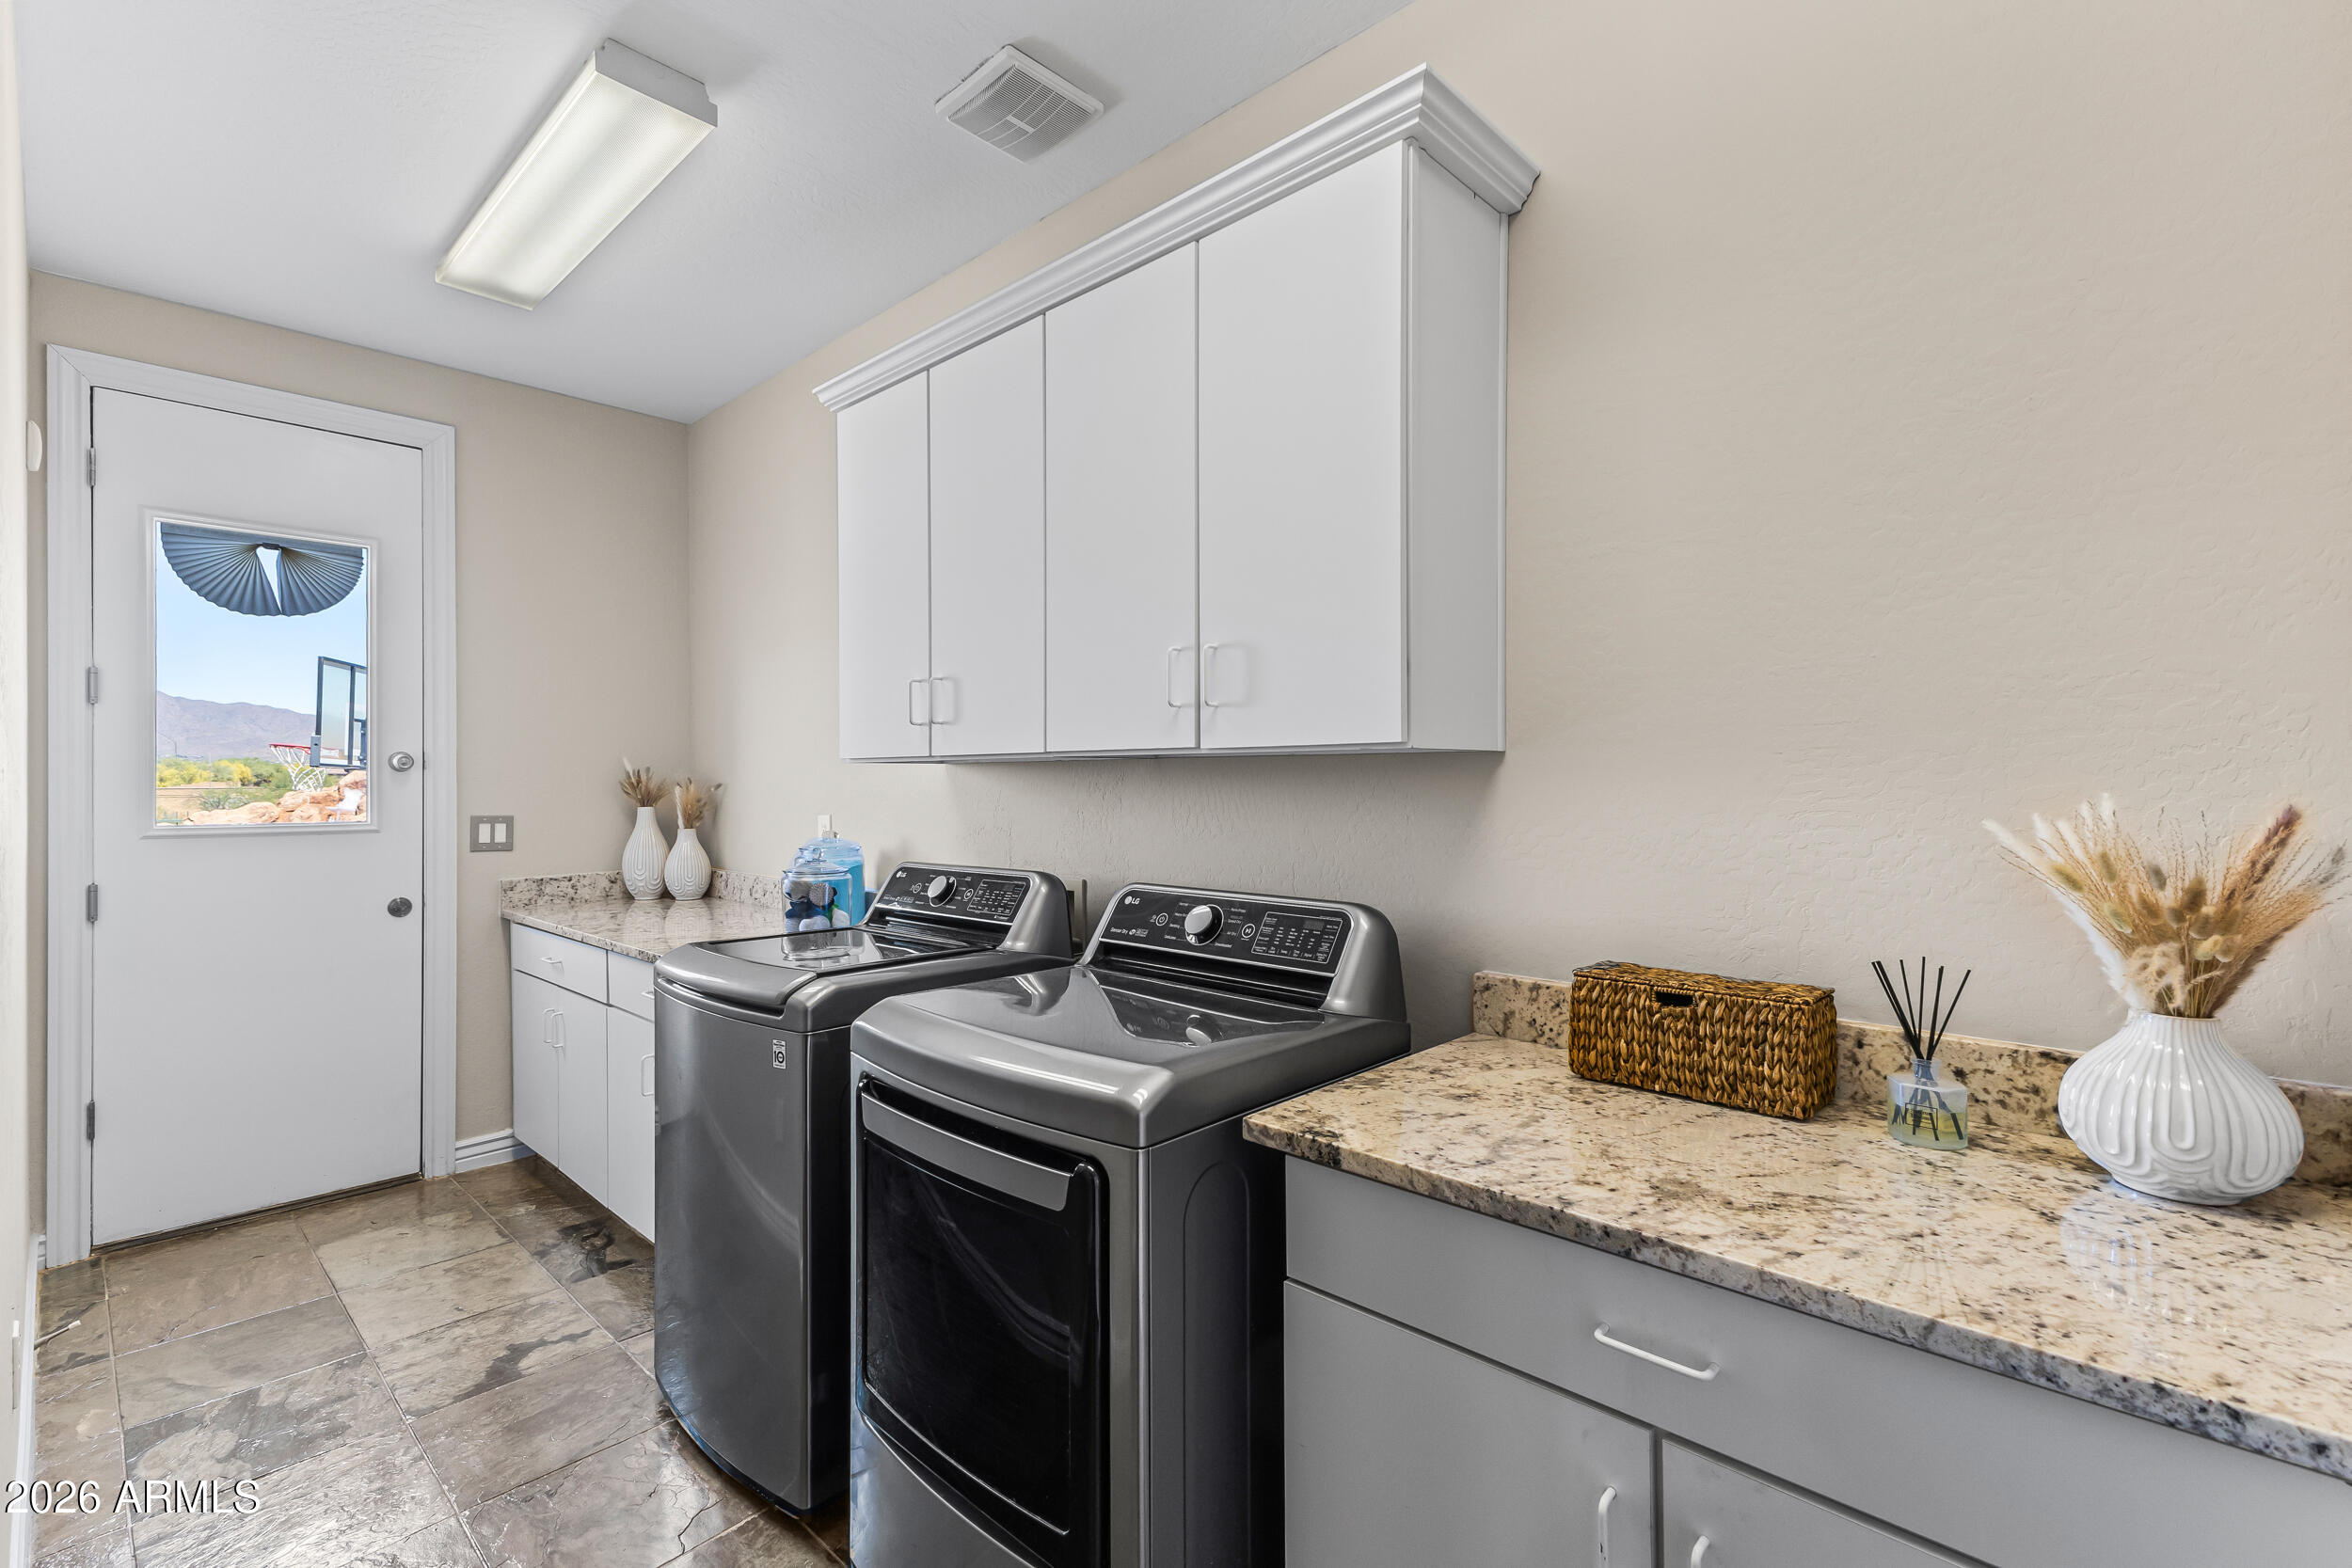
  • Laundry room Inside, Gas Dryer Hookup, Engy Star (See Rmks)
  • Flooring Carpet, Tile
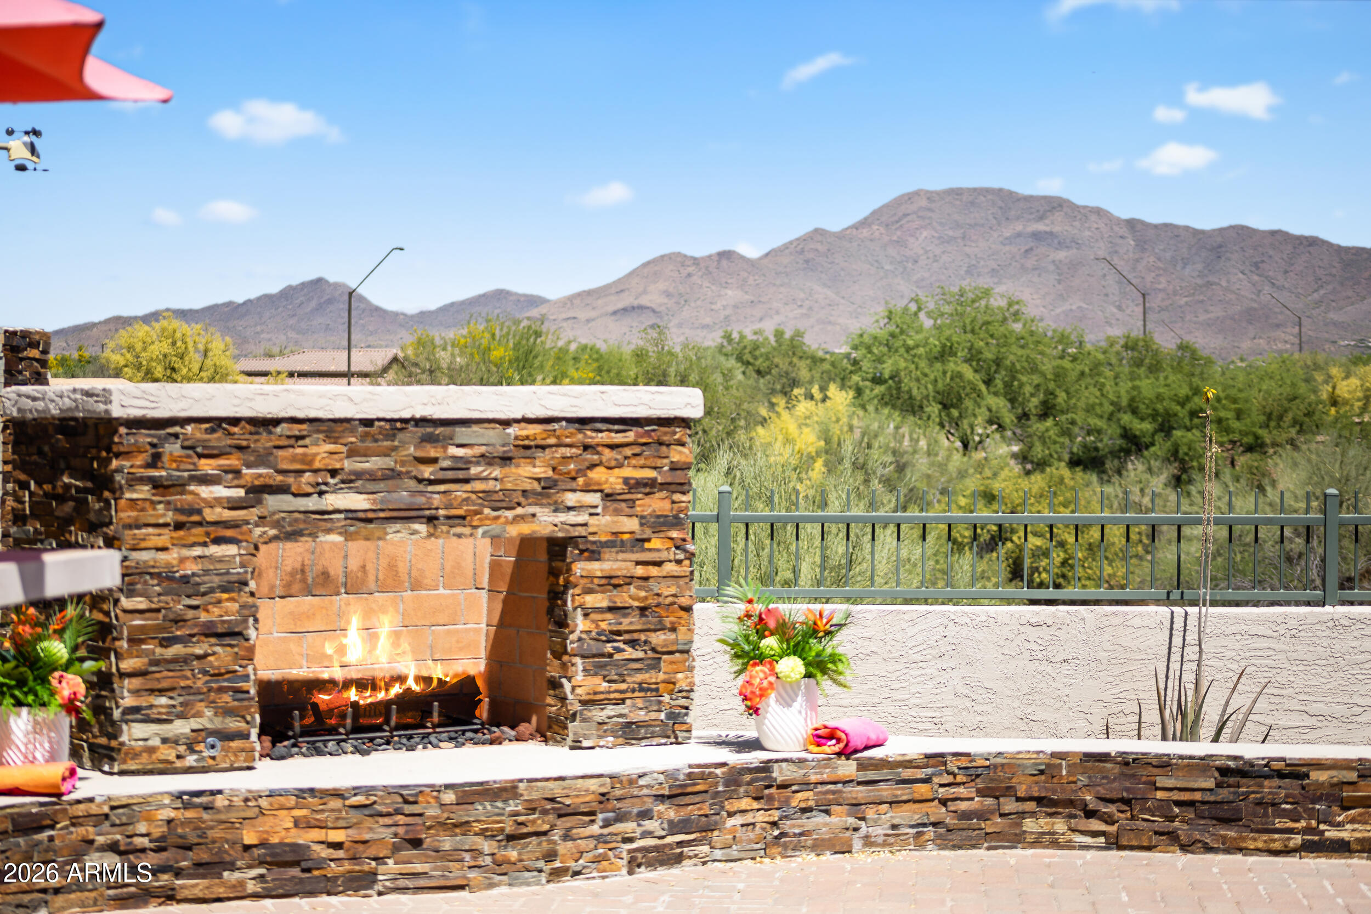
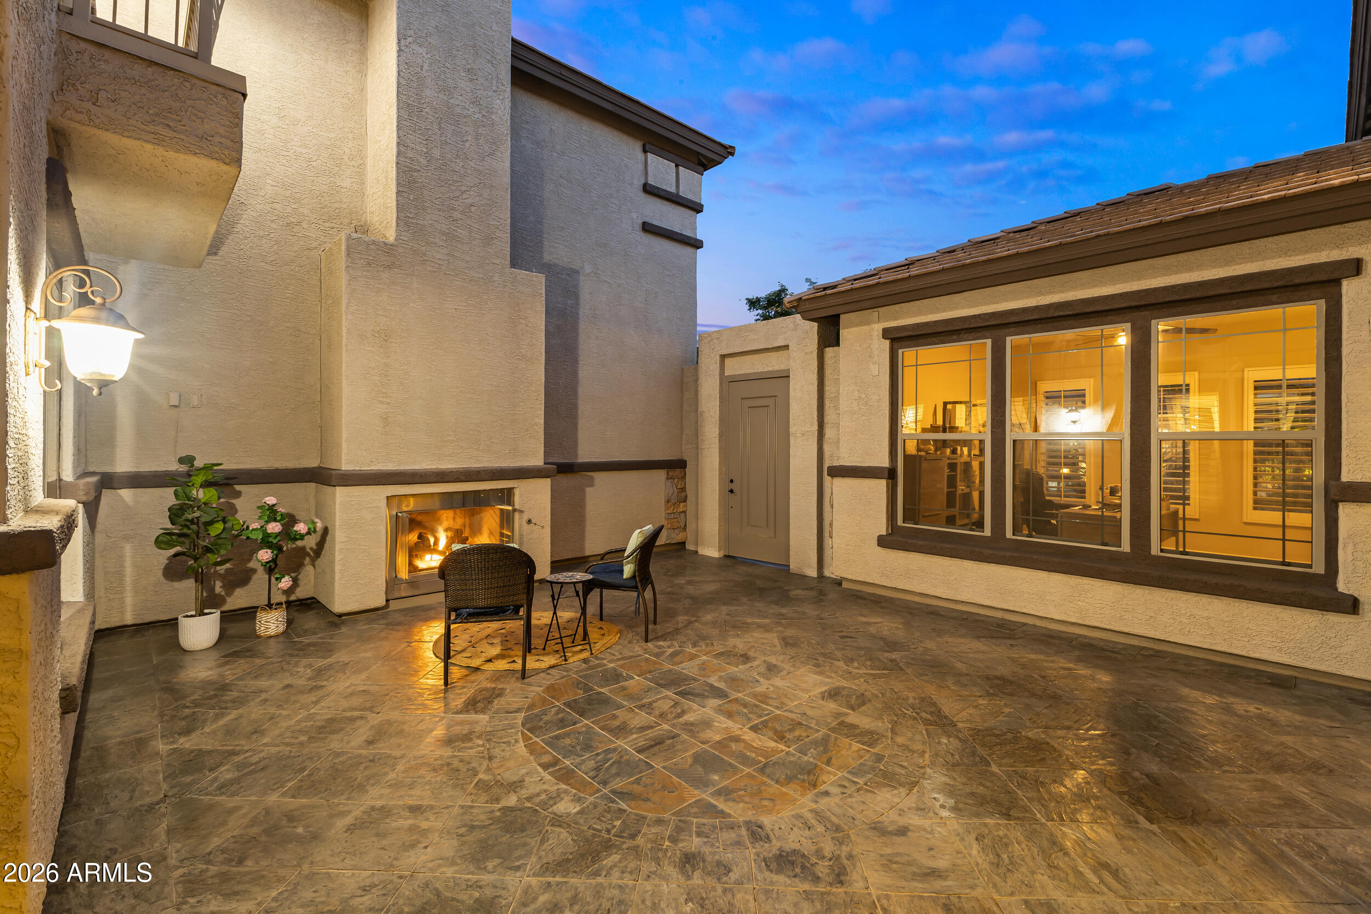
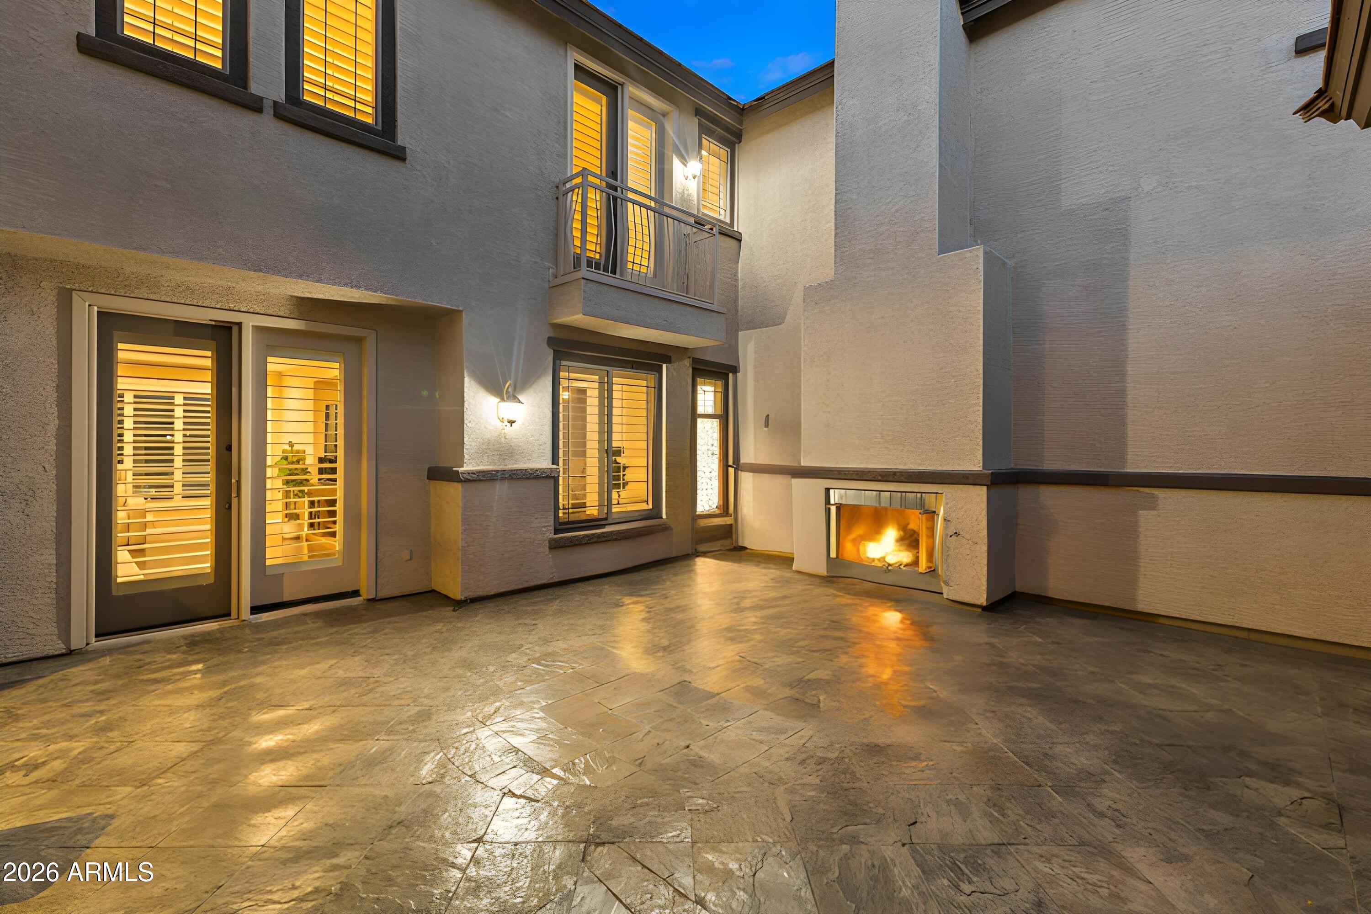
  • Fireplace Other, Exterior Fireplace, Family Room, Gas
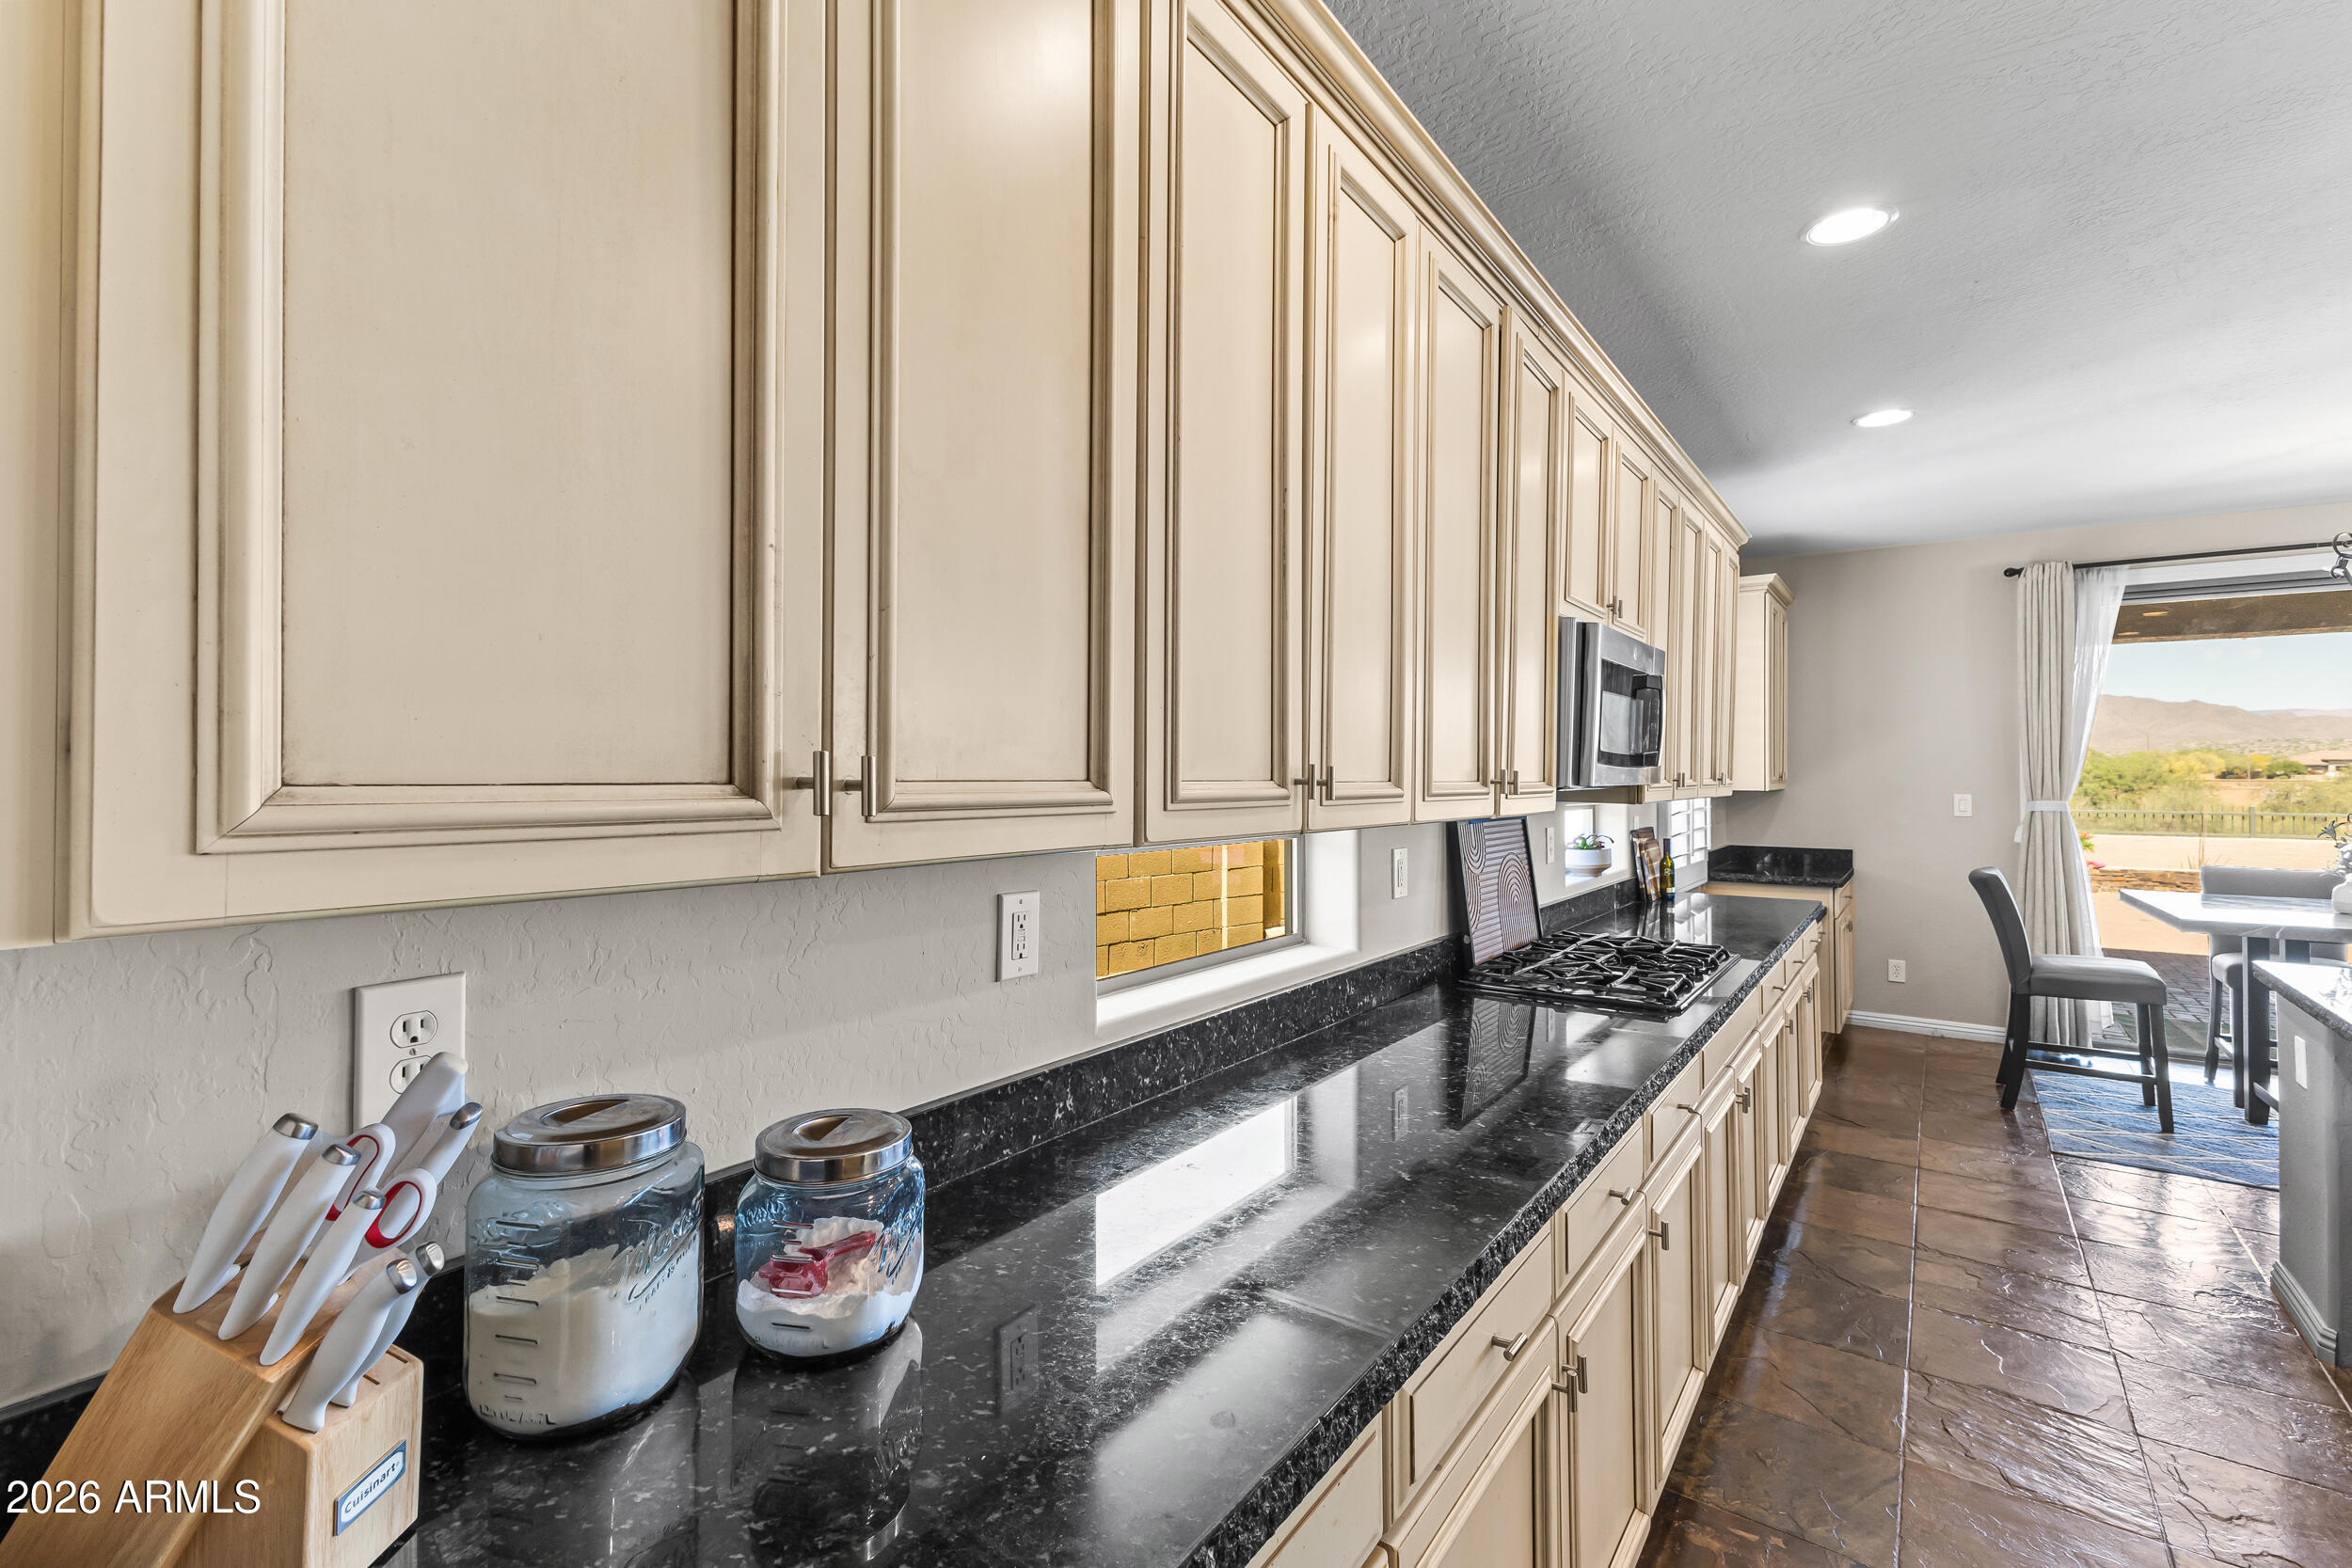
  • APPLIANCES Dryer, Washer, Refrigerator, Built-in Microwave, Dishwasher, Disposal, Gas Cooktop, Built-In Gas Oven, Water Purifier
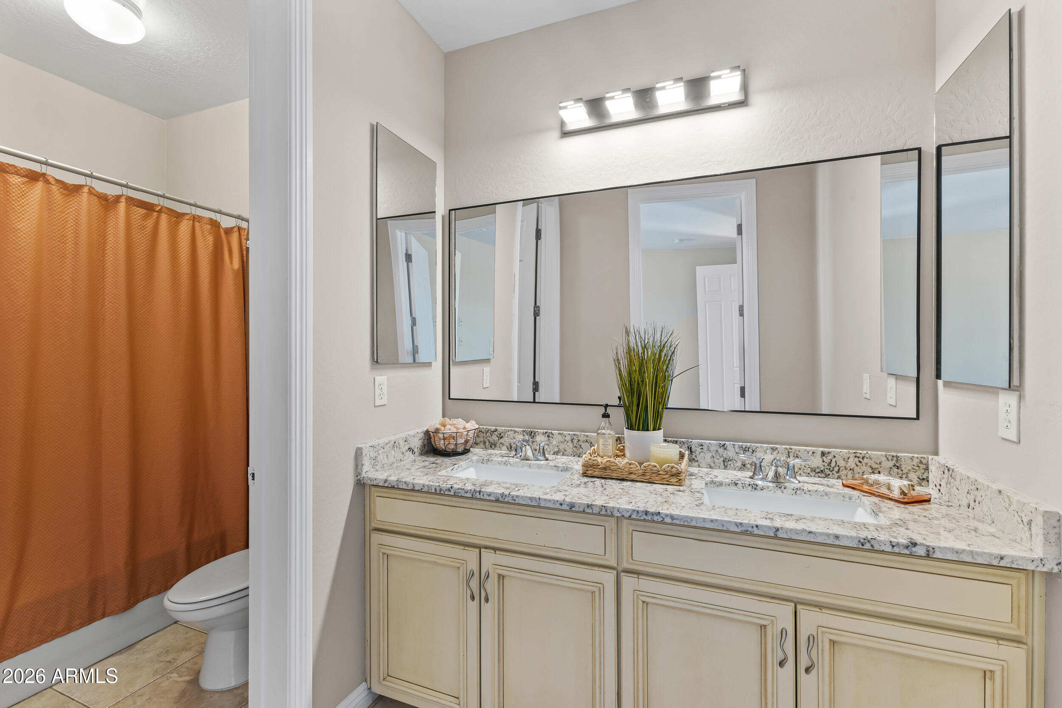
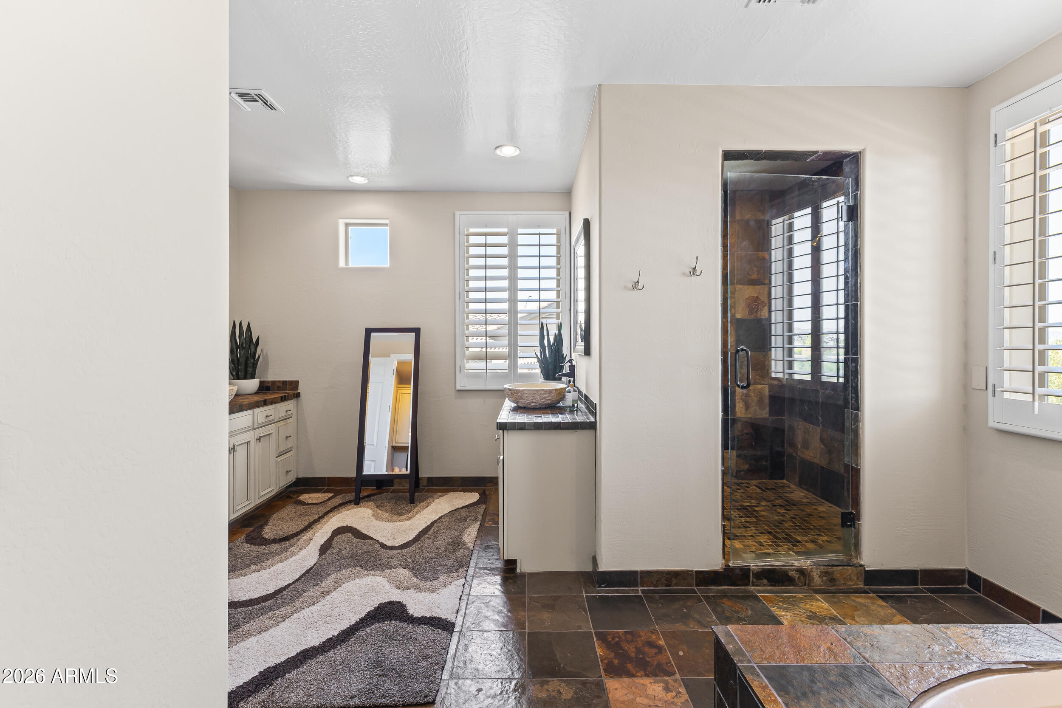
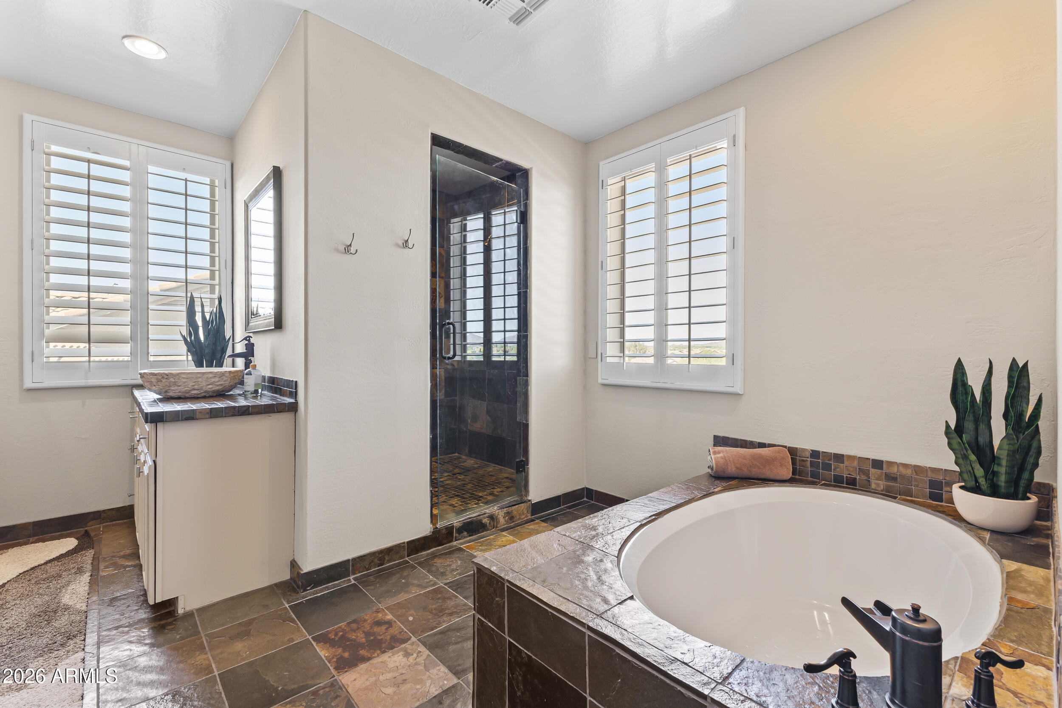
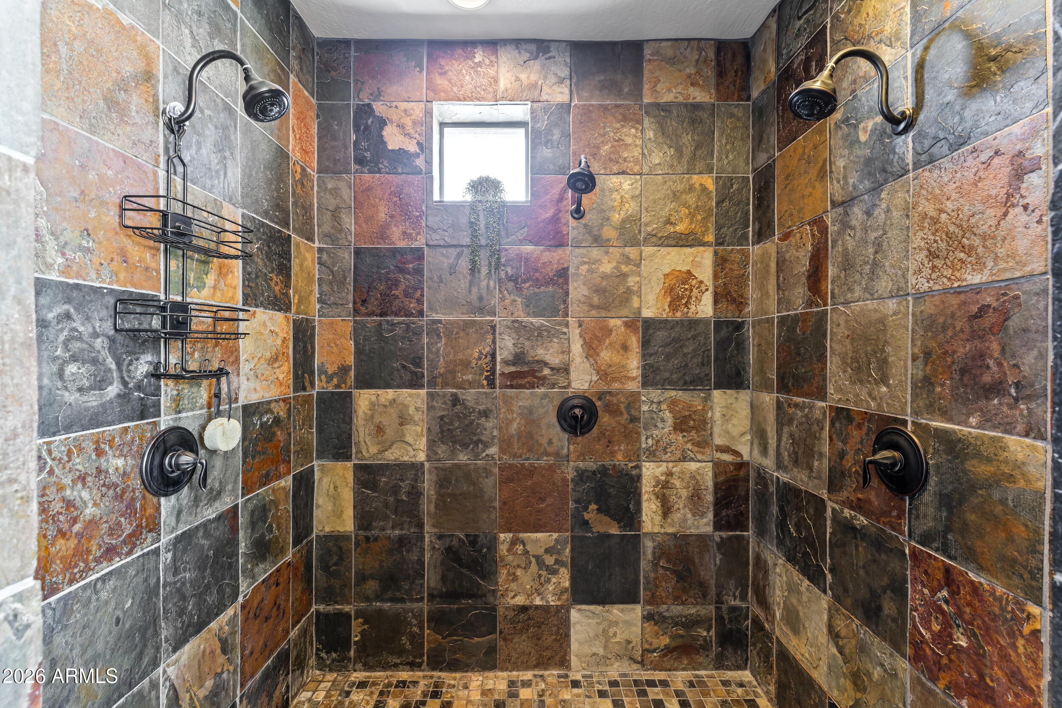
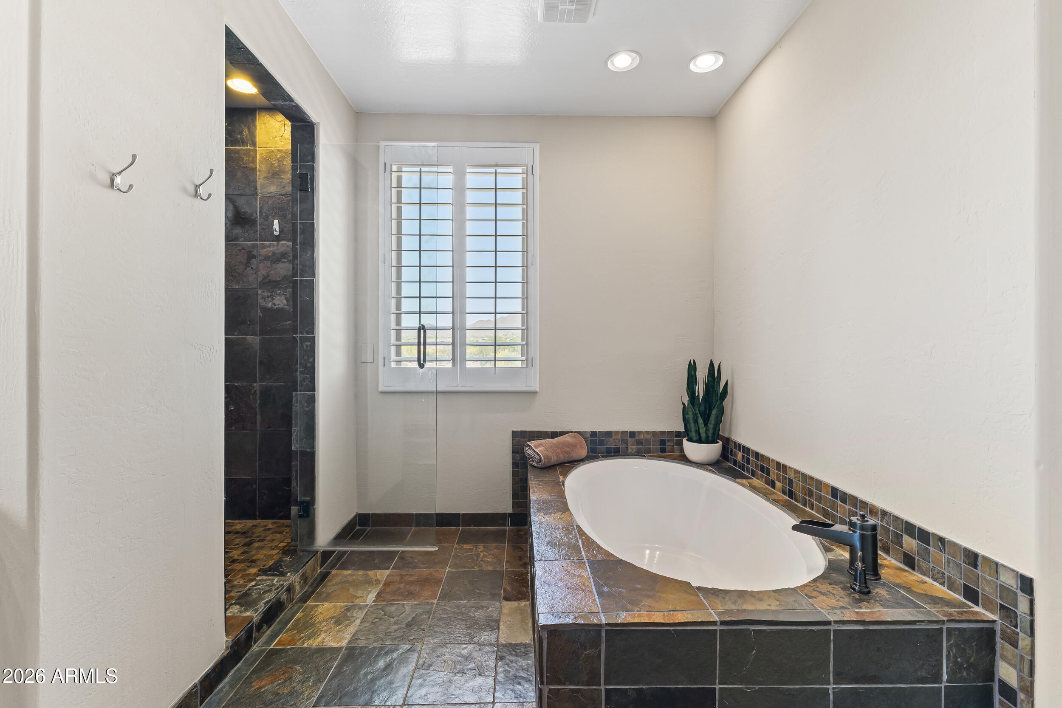
  • other interior Features Walk-in Pantry, High Speed Internet, Granite Counters, Double Vanity, Upstairs, Breakfast Bar, 9 Flat Ceilings, Central Vacuum, Vaulted Ceiling(s), Kitchen Island, Separate Shwr Tub

Area & Lot

  • Status Sold
  • Date Sold June 18, 2026
  • Living Area4,911 Sq.Ft.
  • Lot Area0.32 Acres
  • MLS® ID7009430
  • TypeResidential
  • YEAR BUILT2006
  • NeighborhoodPhoenix
  • Architecture StylesSanta Barbara/Tuscan
  • View DescriptionDesert, Panoramic, Mountain(s)
  • Elementary SchoolAnthem School
  • Middle SchoolAnthem School
  • High SchoolBoulder Creek High School
  • School DistrictDeer Valley Unified District

Exterior

  • STORIES2
  • Garage Space4.0
  • water SourcePvt Water Company
  • PoolOutdoor, Fenced, Heated
  • roofTile
  • lot featuresAdjacent to Wash, North/South Exposure, Borders Preserve/Public Land, Sprinklers In Rear, Sprinklers In Front, Desert Back, Desert Front, Gravel/Stone Front, Gravel/Stone Back, Synthetic Grass Back, Auto Timer H 2 O Front, Auto Timer H 2 O Back
  • parkingAttached Garage, Tandem Garage, RV Gate, Garage Door Opener, Direct Access, Temp Controlled
  • HEAT TYPENatural Gas
  • AIR CONDITIONINGCentral Air, Ceiling Fan(s), Mini Split, Programmable Thmstat
  • sewerPublic Sewer
  • security FeaturesSecurity System Owned
  • other exterior FeaturesBalcony, Private Yard, Built-in Barbecue

Financial

  • Sales Price$935,000
  • Real Estate Tax $4,956/yr
  • HOA $310/3 mos

Phoenix

Explore

Work With Us

Offering clients personalized representation, tailored marketing strategies, and premium service. Consistently surpassing expectations for buyers, sellers, and others.

Follow Me on Instagram